Skip main navigation
Closed
  • $321,000

    316 Lovorn Cir, Warner Robins, GA 31088

    4beds
    2,105sqft
    Single Family Residence
    Built in 2006
    0.31 Acres Lot
    $338,900 Zestimate®
    $152/sqft
    $2,088 Estimated rent

    Home value

    $338,900

    $322,000 - $356,000

    $2,088/mo

    Zestimate® history
    Loading
    Loading...

    Owner options

    List your home for rent

    $2,088/mo

    Rent Zestimate®

    Find your next renter with Zillow Rental Manager. Plus, with online applications, you can quickly screen prospective tenants – for free.

    Learn more

    $2,088/mo

    Rent Zestimate®

    Refinance and save

    $1,951/mo

    Est. payment

    Refinancing to a lower rate could help reduce your monthly payments and save thousands over the life of the loan.

    See today's rates

    $1,951/mo

    Est. payment

    Explore your selling options

    Work with a Zillow partner agent

    Leverage their expertise and Zillow's premium Showcase listings to get your home seen by more buyers.

    Get started

    List with your own agent

    Get your home in front of millions of buyers by listing it on Zillow.

    Learn how to do it

    Sell it yourself

    Take full control of how buyers see your home on Zillow by listing For Sale by Owner (FSBO).

    List your home

    What's special

    Plantation shuttersGas fireplaceRocking chair front porchWired outbuildingGranite countertopsBamboo flooringRoll-up door
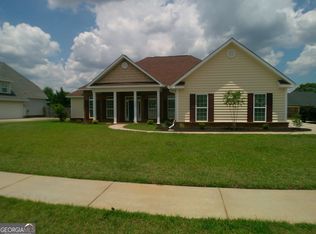
    Welcome to your dream home! This stunning Your new home boasts over 2100 sqft of luxury living, featuring 4 bedrooms and 2.5 baths. From the moment you step inside, you'll be greeted by the warmth of bamboo flooring and gas fireplace that graces the entire first floor. The heart of this home is the kitchen, a culinary haven with granite countertops, a center island, and stainless steel appliances. Picture yourself enjoying morning coffee on the rocking chair front porch or entertaining friends in the elegantly appointed living spaces. Additional features that make this home truly exceptional include plantation shutters, creating an ambiance of both style and privacy. The wired outbuilding with a roll-up door offers endless possibilities, perfect for a workshop or additional storage. As you step into the beautifully landscaped front and back yards, you'll find a tranquil oasis featuring a privacy fence and a serene koi pond. This move-in-ready home is a haven for those seeking comfort and relaxation. Zoned for Perdue Elementary, Feagin Middle, and Houston County High, this residence is not just a home but an investment in an excellent education. Conveniently located close to shopping, restaurants, and entertainment, this home offers the perfect blend of suburban tranquility and urban convenience. Easy access to I-75 makes commuting a breeze, and Robins Air Force Base is just a short drive away. Explore the rich history of downtown Perry, only minutes from your doorstep. Don't miss the opportunity to make this house your home. Contact me today to schedule a showing and embark on the next chapter of your life in this remarkable home. Your dream home awaits!

    Zillow last checked:

    Listing updated:

    Listed by:

    Wendy Ruzic 478-396-8528,

    Landmark Realty

    Bought with:

    Non Mls Salesperson, 373164

    Non-Mls Company

    Source: GAMLS,MLS#: 20170035MLS Logo

    Facts & features

    Interior

    Bedrooms & bathrooms
    • Bedrooms: 4
    • Bathrooms: 3
    • Full bathrooms: 2
    • 1/2 bathrooms: 1
    • Main level bathrooms: 1
    • Main level bedrooms: 1
    Dining room
    • Features: Separate Room
    Kitchen
    • Features: Kitchen Island, Pantry, Solid Surface Counters
    Heating
    • Electric, Central, Heat Pump
    Cooling
    • Electric, Ceiling Fan(s), Central Air
    Appliances
    • Included: Dishwasher, Disposal, Microwave, Refrigerator, Stainless Steel Appliance(s)
    • Laundry: In Hall
    Features
    • Master On Main Level, Split Bedroom Plan
    • Flooring: Hardwood, Tile, Carpet
    • Windows: Double Pane Windows
    • Basement: None
    • Number of fireplaces: 1
    • Fireplace features: Gas Log
    Interior area
    • Total structure area: 2,105
    • Total interior livable area: 2,105 sqft
    • Finished area above ground: 2,105
    • Finished area below ground: 0

    Property

    Parking
    • Parking features: Attached, Garage
    • Has attached garage: Yes
    Features
    • Levels: Two
    • Stories: 2
    • Patio & porch: Patio
    • Exterior features: Sprinkler System
    • Fencing: Fenced,Privacy
    Lot
    • Size: 0.31 Acres
    • Features: Level
    Details
    • Additional structures: Workshop
    • Parcel number: 0W118A 064000

    Construction

    Type & style
    • Home type: SingleFamily
    • Architectural style: Brick Front
    • Property subtype: Single Family Residence
    Materials
    • Brick, Vinyl Siding
    • Foundation: Slab
    • Roof: Composition
    Condition
    • Resale
    • New construction: No
    • Year built: 2006

    Utilities & green energy

    • Sewer: Public Sewer
    • Water: Public
    • Utilities for property: Underground Utilities, Cable Available, High Speed Internet

    Community & neighborhood

    Community
    • Community features: None
    Location
    • Region: Warner Robins
    • Subdivision: The Plantation @ Tara Estates

    HOA & financial

    HOA
    • Has HOA: No
    • Services included: None

    Other

    Other facts
    • Listing agreement: Exclusive Right To Sell
    • Listing terms: Conventional,FHA,VA Loan

    Price history

    DateEventPrice
    3/15/2024Sold$321,000$152/sqft
    Source: GAMLS #20170035 Report a problem
    2/20/2024Pending sale$321,000$152/sqft
    Source: CGMLS #240745 Report a problem
    2/9/2024Contingent$321,000$152/sqft
    Source: GAMLS #20170035 Report a problem
    2/4/2024Listed for sale$321,000+74.2%$152/sqft
    Source: CGMLS #240745 Report a problem
    10/30/2014Listing removed$1,300$1/sqft
    Source: FICKLING & COMPANY #120658 Report a problem
    9/18/2014Listed for rent$1,300$1/sqft
    Source: FICKLING & COMPANY #120658 Report a problem
    1/17/2012Sold$184,300$88/sqft
    Source: Public Record Report a problem
    11/2/2011Price change$184,300-5.5%$88/sqft
    Source: Coldwell Banker SSK, Realtors #103346 Report a problem
    9/22/2011Listed for sale$195,000-8.8%$93/sqft
    Source: Coldwell Banker SSK Realtors #03127276 Report a problem
    11/20/2006Sold$213,900$102/sqft
    Source: Public Record Report a problem

    Public tax history

    YearProperty taxesTax assessment
    2025$3,260 +1.5%$118,160 +7.3%
    2024$3,211 +1.2%$110,080 +13.6%
    2023$3,174 +7.7%$96,920 +8.9%
    2022$2,946 +6.6%$89,000 +6.6%
    2021$2,764 -0.1%$83,520 +0.2%
    2020$2,767 +2.9%$83,320 +2.9%
    2019$2,690 -0.2%$81,000
    2018$2,695 +233.4%$81,000
    2017$808 +0%$81,000
    2016$808 $81,000 +1%
    2015-- $80,200
    2014-- $80,200
    2013-- $80,200
    2012-- --
    2011-- --
    2010-- --
    2009-- --
    2008-- --
    2007-- --
    2006-- --

    Find assessor info on the county website

    Neighborhood: 31088

    Nearby schools

    GreatSchools rating
    Schools provided by the listing agent
    • Elementary: Perdue Primary/Elementary
    • Middle: Feagin Mill
    • High: Houston County

    Source: GAMLS. This data may not be complete. We recommend contacting the local school district to confirm school assignments for this home.

    Get pre-qualified for a loan
    At Zillow Home Loans, we can pre-qualify you in as little as 5 minutes with no impact to your credit score.

    An equal housing lender. NMLS #10287.

    Sell for more on Zillow
    Get a Zillow Showcase℠ listing at no additional cost and you could sell for .
    $338,900
    2% more
    +$6,778
    With Zillow Showcase(estimated)
    $345,678