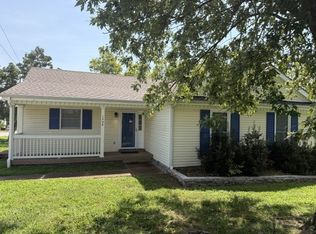
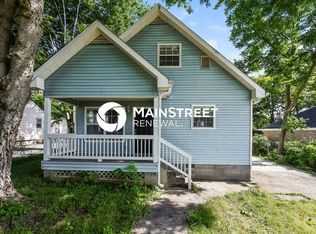
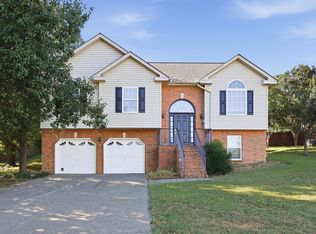
Natural light abounds in this sunny Madison Tudor! Kissed with designer lighting and West Elm curtains, this vintage Beaut offers modern amenities while showing off its 1930's charm with these gorgeous plaster archways and original hardware! Enjoy the ease of a recent renovation with major appliances supplied! A generous basement has a laundry station complete with washer, dryer, and laundry-folding table. Park in the detached 2 car garage or turn it into your studio! Enjoy s'mores by the fire-pit in the thoughtfully landscaped back yard or cozy up with a good book on the screened in back porch. Spacious primary suite takes up the entire 2nd story, complete with sleeping and office area. Located mere minutes from our favorite Madison eateries and just 2 miles outside of East Nashville, this Madison Darling invites you to sit back and stay for a while! Privacy fence can be installed for an extra $200 per month with a year+ lease, pets accepted on a case by case basis. Home can be offered furnished for an extra $550 per month. Available Oct 1. Please note that the showing time was a Zillow prompt. All showings must be approved by current tenant.
-pets accepted on a case by case basis + a pet deposit of $50 per month per pet
-utilities will be paid by the tenants
-lawn care taken care of by tenants
-included appliances: washer, dryer, refrigerator, microwave, range, dishwasher, garbage disposal
-6 month or year lease
House for rent
Single family residence
Available now
Cats, dogs OK
Air conditioner, central air
In unit laundry
Garage parking
Forced air
What's special
Original hardwareScreened in back porchWest elm curtainsNatural light aboundsDesigner lightingGorgeous plaster archways
- 64 days |
- -- |
- -- |
Zillow last checked:
Listing updated:
Travel times
Facts & features
Interior
Bedrooms & bathrooms
- Bedrooms: 3
- Bathrooms: 2
- Full bathrooms: 2
Heating
- Forced Air
Cooling
- Air Conditioner, Central Air
Appliances
- Included: Dishwasher, Dryer, Washer
- Laundry: In Unit
Features
- Flooring: Hardwood
Interior area
- Total interior livable area: 1,357 sqft
Property
Parking
- Parking features: Detached, Garage, Off Street
- Has garage: Yes
- Details: Contact manager
Features
- Patio & porch: Patio
Details
- Additional structures: Garage(s)
- Parcel number: 05205003500
Construction
Type & style
- Home type: SingleFamily
- Property subtype: Single Family Residence
Community & HOA
Location
- Region: Madison
Financial & listing details
- Lease term: 6 Month
Nearby apartments for rent

Price history
| Date | Event | Price |
|---|---|---|
| 8/15/2026 | Listed for rent | $2,600+2%$2/sqft |
Source: Zillow Rentals Report a problem | ||
| 4/29/2024 | Listing removed | -- |
Source: RealTracs MLS as distributed by MLS GRID #2640764 Report a problem | ||
| 4/17/2024 | Price change | $2,550-5.4%$2/sqft |
Source: RealTracs MLS as distributed by MLS GRID #2640764 Report a problem | ||
| 4/9/2024 | Listed for rent | $2,695$2/sqft |
Source: RealTracs MLS as distributed by MLS GRID #2640764 Report a problem | ||
| 12/31/2020 | Sold | $312,000+1%$230/sqft |
Source:  RealTracs MLS as distributed by MLS GRID #2211420 Report a problem RealTracs MLS as distributed by MLS GRID #2211420 Report a problem | ||
| 12/5/2020 | Listed for sale | $308,900+67%$228/sqft |
Source: VILLAGE #2211420 Report a problem | ||
| 10/9/2020 | Sold | $185,000-12.7%$136/sqft |
Source: RealTracs MLS as distributed by MLS GRID #2175223 Report a problem | ||
| 7/31/2020 | Listed for sale | $212,000$156/sqft |
Source: Exit Realty Diversified #2175223 Report a problem | ||