New construction on corner lot in Madison Grove S/D! As you enter the stained 8 foot double wooden door on the main floor you will find a beautiful 21 ft foyer and great room with gas fireplace surrounded by cabinetry, wooden beams, custom designed kitchen with all wood cabinets with a 9 foot island with seating around it, 36 inch gas stove covered by custom hood, stainless steel appliances, dining room which open to a covered porch, master suite and bath are absolutely breathtaking with coffered ceiling, waynes coating , double vanity, free standing tub , custom tile shower, a master closet to meet all your expectations plus more! 2nd bedroom with private bath also located on bottom floor are perfect for your guest . Laundry room/ mud room area offer storage and custom design! Upstairs can be accessed by an inviting staircase with metal railing , once there you will find an open loft and den with custom cabinetry overlooking the foyer and great room that leads to the the 3rd &4th bedroom and bath. the top floor has another covered porch area floored with the new Trex type flooring with a drain system , bead board ceilings and another storage room. Termite bonded, one year builder warranty, all spray foam insulation, gas on demand water heater. 3 car garage. Crown molding throughout home , all wood shelving, warm wood features to warm up those tall ceilings and spacious rooms. Estimated completion date of December 2024. Put this one on top of your list to see! Listing agent is married to seller and a licensed agent in state of Georgia.
Sold for $831,900
$831,900
316 Madison Grove Blvd, Thomasville, GA 31757
4beds
3,335sqft
Single Family Residence
Built in 2024
0.53 Acres Lot
$827,300 Zestimate®
$249/sqft
$3,922 Estimated rent
Home value
$827,300
$736,000 - $935,000
$3,922/mo
Zestimate® history
Owner options
List your home for rent
$3,922/mo
Rent Zestimate®
Find your next renter with Zillow Rental Manager. Plus, with online applications, you can quickly screen prospective tenants – for free.
$3,922/mo
Rent Zestimate®
Refinance and save
$5,403/mo
Est. payment
Refinancing to a lower rate could help reduce your monthly payments and save thousands over the life of the loan.
$5,403/mo
Est. payment
Explore your selling options
Work with a Zillow partner agent
Leverage their expertise and Zillow's premium Showcase listings to get your home seen by more buyers.
Get startedList with your own agent
Get your home in front of millions of buyers by listing it on Zillow.
Learn how to do itSell it yourself
Take full control of how buyers see your home on Zillow by listing For Sale by Owner (FSBO).
List your homeWhat's special
Gas fireplaceCrown moldingOpen loftCustom hoodStainless steel appliancesDining roomWood cabinets
Zillow last checked:
Listing updated:
Listed by:
Laine Chaney,
Re/Max Town & Country
Bought with:
Samuel Straka, 406171
Southern Classic Realtors
Source: South Georgia MLS,MLS#: 143182
Facts & features
Interior
Bedrooms & bathrooms
- Bedrooms: 4
- Bathrooms: 3
- Full bathrooms: 3
Primary bedroom
- Area: 240
- Dimensions: 15 x 16
Bedroom 2
- Area: 168
- Dimensions: 12 x 14
Bedroom 3
- Area: 182
- Dimensions: 13 x 14
Bedroom 4
- Area: 182
- Dimensions: 13 x 14
Primary bathroom
- Area: 182
- Dimensions: 13 x 14
Bathroom 2
- Area: 54
- Dimensions: 9 x 6
Bathroom 3
- Area: 55
- Dimensions: 5 x 11
Dining room
- Area: 156
- Dimensions: 13 x 12
Kitchen
- Area: 280
- Dimensions: 20 x 14
Heating
- Central, Fireplace(s)
Cooling
- Central Air
Appliances
- Included: Refrigerator, Gas Range, Microwave, Dishwasher
- Laundry: Laundry Room, Inside, Laundry Room: 6 x 13, Utility Room, Inside, Utility Room: 12x4, 6x13
Features
- Insulated, Ceiling Fan(s)
- Flooring: Tile, Luxury Vinyl
- Windows: Thermopane, Screens
- Has fireplace: Yes
Interior area
- Total structure area: 3,335
- Total interior livable area: 3,335 sqft
Property
Parking
- Total spaces: 3
- Parking features: 3+ Cars, Garage, Garage Door Opener
- Garage spaces: 3
- Details: Garage: 32 x 24
Features
- Levels: Two
- Stories: 2
- Patio & porch: Covered Patio, Front Porch: 10 x 31, Back Porch: 20x21, 9x22
- Exterior features: Termite Bonded
Lot
- Size: 0.53 Acres
- Features: Sprinkler System
Details
- Parcel number: 0455 034
- Zoning: RM11
Construction
Type & style
- Home type: SingleFamily
- Property subtype: Single Family Residence
Materials
- Brick Veneer, Frame, Cement Siding
- Roof: Architectural
Condition
- Year built: 2024
Details
- Warranty included: Yes
Utilities & green energy
- Electric: City Of Thomasville
- Sewer: Public Sewer
- Water: Public, City Of Thomasville
Community & HOA
Community
- Subdivision: Madison Grove
HOA
- Has HOA: Yes
- Amenities included: Common Area Maintenance
- HOA fee: $364 quarterly
Location
- Region: Thomasville
Financial & listing details
- Price per square foot: $249/sqft
- Tax assessed value: $467,692
- Annual tax amount: $500
- Date on market: 2/25/2025
- Road surface type: Paved
Price history
| Date | Event | Price |
|---|---|---|
| 2/25/2025 | Pending sale | $814,900-2%$244/sqft |
Source:  South Georgia MLS #143182 Report a problem South Georgia MLS #143182 Report a problem | ||
| 2/21/2025 | Sold | $831,900+1563.8%$249/sqft |
Source: Public Record Report a problem | ||
| 11/11/2022 | Listing removed | -- |
Source: TABRMLS Report a problem | ||
| 6/30/2022 | Sold | $50,000-20.5%$15/sqft |
Source: Agent Provided Report a problem | ||
| 4/23/2021 | Pending sale | $62,900$19/sqft |
Source: TABRMLS #915632 Report a problem | ||
| 4/4/2021 | Price change | $62,900+18.9%$19/sqft |
Source: TABRMLS #915632 Report a problem | ||
| 3/3/2020 | Listed for sale | $52,900+136.7%$16/sqft |
Source: The Avenues Real Estate Partners, LLC #915632 Report a problem | ||
| 9/15/2017 | Sold | $22,350-51.4%$7/sqft |
Source: Public Record Report a problem | ||
| 2/20/2008 | Sold | $46,000$14/sqft |
Source: Public Record Report a problem | ||
Public tax history
| Year | Property taxes | Tax assessment |
|---|---|---|
| 2025 | $3,812 +589.6% | $187,077 +608.6% |
| 2024 | $553 +34.8% | $26,400 +10% |
| 2023 | $410 -25% | $24,000 |
| 2022 | $547 +33.3% | $24,000 +47.1% |
| 2021 | $410 -3.6% | $16,320 |
| 2020 | $426 -2% | $16,320 |
| 2019 | $435 +79.3% | $16,320 +30.8% |
| 2018 | $242 -29% | $12,480 |
| 2017 | $341 +0.8% | $12,480 -30.7% |
| 2016 | $338 -32.4% | $18,000 |
| 2015 | $500 -0.5% | $18,000 |
| 2014 | $503 | $18,000 +92.3% |
| 2013 | $503 | $9,360 |
| 2012 | -- | -- |
| 2011 | -- | -- |
| 2010 | -- | -- |
| 2009 | -- | -- |
Find assessor info on the county website
Neighborhood: 31757
Nearby homes
- $998,0005 bd5 ba5.6k sqft318 Madison Grove Blvd, Thomasville, GA 31757Sold

- $19,797-- bd-- ba-- sqft00 Madison Grove Blvd, Thomasville, GA 31757Off Market
- $465,0004 bd3 ba3.4k sqft234 Landover Park, Thomasville, GA 31757Sold
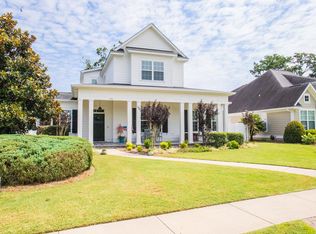
- $439,1004 bd3 ba2.3k sqft232 Landover Park, Thomasville, GA 31757Off Market
- $597,7005 bd4 ba3.7k sqft312 Madison Grove Blvd, Thomasville, GA 31757Off Market
- $518,2005 bd3 ba3.2k sqft236 Landover Park, Thomasville, GA 31757Off Market
- $570,0004 bd3 ba3.7k sqft230 Landover Park, Thomasville, GA 31757Sold
- $625,0005 bd3 ba3.5k sqft320 Madison Grove Blvd, Thomasville, GA 31757Sold
Nearby schools
GreatSchools rating
- NAGarrison-Pilcher Elementary SchoolGrades: 1-2Distance: 1.3 mi
- 5/10Thomas County Middle SchoolGrades: 5-8Distance: 2.9 mi
- 7/10Thomas County Central High SchoolGrades: 9-12Distance: 2.6 mi


Get pre-qualified for a loan
At Zillow Home Loans, we can pre-qualify you in as little as 5 minutes with no impact to your credit score.An equal housing lender. NMLS #10287.
Sell for more on Zillow
Get a Zillow Showcase℠ listing at no additional cost and you could sell for .
$827,300
2% more
+$16,546
With Zillow Showcase(estimated)
$843,846
- Georgia
- Thomas County
- Thomasville
- 31757
- 316 Madison Grove Blvd
Nearby cities
Nearby zip codes
Other Thomasville Topics
