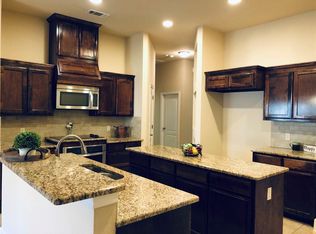
Welcome to this thoughtfully updated 4 bed, 2 bath in the established Shannon Creek community of Burleson, Texas. Offering approximately 2,147 square feet of well designed living space, this single story floor plan provides the ideal balance of open concept gathering areas and private bedroom separation. Major updates have already been completed for peace of mind, including a new roof installed in July 2023, a new HVAC system replaced in April 2025, and freshly installed carpet in the bedrooms, making this home move-in ready. Step inside to an inviting foyer that opens into an oversized living room, abundant natural light, and a cozy wood burning fireplace as the focal point. The spacious layout seamlessly connects the living area to the kitchen and dining spaces, creating an ideal setup for entertaining or everyday living. The kitchen offers generous cabinetry, functional workspace, and overlooks the main living space for easy conversation and connection. The split floor plan creates privacy, with the oversized primary suite tucked away from the secondary bedrooms. The spacious primary retreat includes dual walk-in closets and an en suite bath complete with separate vanities, soaking tub, and separate shower. Three additional bedrooms provide flexibility. Enjoy outdoor living year round with an expansive extended flagstone patio overlooking a landscaped backyard designed to create privacy and relaxation. Whether hosting gatherings, enjoying quiet mornings, or unwinding after a long day, this outdoor space becomes a natural extension of the home. Mature landscaping enhances the secluded feel while requiring minimal maintenance. Additional features include a dedicated laundry room, two-car garage and a location on a low-traffic interior street with no HOA. Conveniently situated near shopping, dining, parks, and highly rated schools with easy access to major commuter routes, this home combines comfort, functionality, and valuable recent improvements. See it today!
Sold
Price Unknown
316 Madison St, Burleson, TX 76028
4beds
2,146sqft
Single Family Residence
Built in 2014
7,187 Square Feet Lot
$361,800 Zestimate®
$--/sqft
$2,397 Estimated rent
Home value
$361,800
$333,000 - $391,000
$2,397/mo
Zestimate® history
Owner options
List your home for rent
$2,397/mo
Rent Zestimate®
Find your next renter with Zillow Rental Manager. Plus, with online applications, you can quickly screen prospective tenants – for free.
$2,397/mo
Rent Zestimate®
Refinance and save
Refinancing to a lower rate could help reduce your monthly payments and save thousands over the life of the loan.
Explore your selling options
Work with a Zillow partner agent
Leverage their expertise and Zillow's premium Showcase listings to get your home seen by more buyers.
Get startedList with your own agent
Get your home in front of millions of buyers by listing it on Zillow.
Learn how to do itSell it yourself
Take full control of how buyers see your home on Zillow by listing For Sale by Owner (FSBO).
List your homeWhat's special
Inviting foyerTwo-car garageAbundant natural lightSingle story floor planExpansive extended flagstone patioDual walk-in closetsDedicated laundry room
Zillow last checked:
Listing updated:
Listed by:
Amber Tollison 0627346 817-253-0015,
Honey Homes + Land 817-253-0015
Bought with:
Sarah Padgett, 0542951
CENTURY 21 Judge Fite Co.
Source: NTREIS,MLS#: 21282440
Facts & features
Interior
Bedrooms & bathrooms
- Bedrooms: 4
- Bathrooms: 2
- Full bathrooms: 2
Primary bedroom
- Features: Walk-In Closet(s)
- Level: First
- Dimensions: 15 x 17
Bedroom
- Level: First
- Dimensions: 10 x 12
Bedroom
- Features: Walk-In Closet(s)
- Level: First
- Dimensions: 11 x 12
Bedroom
- Features: Walk-In Closet(s)
- Level: First
- Dimensions: 10 x 11
Primary bathroom
- Level: First
- Dimensions: 15 x 18
Dining room
- Level: First
- Dimensions: 13 x 10
Other
- Level: First
- Dimensions: 7 x 7
Kitchen
- Level: First
- Dimensions: 13 x 9
Living room
- Features: Fireplace
- Level: First
- Dimensions: 19 x 24
Utility room
- Level: First
- Dimensions: 6 x 7
Heating
- Central, Electric
Cooling
- Central Air, Electric
Appliances
- Included: Dishwasher, Electric Cooktop, Electric Oven, Disposal, Microwave
- Laundry: Washer Hookup, Dryer Hookup
Features
- Decorative/Designer Lighting Fixtures, High Speed Internet, Cable TV
- Has basement: No
- Number of fireplaces: 1
- Fireplace features: Wood Burning
Interior area
- Total interior livable area: 2,146 sqft
Property
Parking
- Total spaces: 2
- Parking features: Concrete, Driveway, Garage, Garage Door Opener
- Attached garage spaces: 2
Features
- Levels: One
- Stories: 1
- Patio & porch: Covered
- Pool features: None
- Fencing: Wood
Lot
- Size: 7,187 Square Feet
- Features: Interior Lot
Details
- Parcel number: 126271812080
Construction
Type & style
- Home type: SingleFamily
- Architectural style: Traditional,Detached
- Property subtype: Single Family Residence
Materials
- Brick
- Foundation: Slab
- Roof: Composition,Shingle
Condition
- Year built: 2014
Utilities & green energy
- Sewer: Public Sewer
- Water: Public
- Utilities for property: Electricity Connected, Sewer Available, Water Available, Cable Available
Community & HOA
Community
- Features: Curbs
- Subdivision: Shannon Crk Ph 3b
HOA
- Has HOA: No
Location
- Region: Burleson
Financial & listing details
- Tax assessed value: $360,356
- Annual tax amount: $8,527
- Date on market: 5/27/2026
- Cumulative days on market: 9 days
- Listing terms: Cash,Conventional,FHA,VA Loan
Price history
| Date | Event | Price |
|---|---|---|
| 6/26/2026 | Sold | -- |
Source: NTREIS #21282440 Report a problem | ||
| 6/15/2026 | Pending sale | $359,900$168/sqft |
Source: NTREIS #21282440 Report a problem | ||
| 6/5/2026 | Contingent | $359,900$168/sqft |
Source: NTREIS #21282440 Report a problem | ||
| 5/27/2026 | Listed for sale | $359,900$168/sqft |
Source: NTREIS #21282440 Report a problem | ||
Public tax history
| Year | Property taxes | Tax assessment |
|---|---|---|
| 2025 | $6,568 -0.2% | $360,356 +3.9% |
| 2024 | $6,579 +12.6% | $346,957 +10% |
| 2023 | $5,840 -11.2% | $315,415 +10% |
| 2022 | $6,580 +3.1% | $286,741 +10% |
| 2021 | $6,383 -4.1% | $260,674 |
| 2020 | $6,658 +101.9% | $260,674 +7.2% |
| 2019 | $3,298 | $243,155 +1.1% |
| 2018 | $3,298 +0.1% | $240,459 +12.5% |
| 2017 | $3,294 -0.1% | $213,655 +8.1% |
| 2016 | $3,298 +384.1% | $197,718 +22% |
| 2015 | $681 | $162,078 +548.3% |
| 2014 | $681 | $25,000 |
Find assessor info on the county website
Neighborhood: Shannon Creek
Nearby homes
- $368,2004 bd2 ba2.6k sqft320 Madison St, Burleson, TX 76028Off Market
- $369,1004 bd2 ba2.4k sqft320 Madison St, Burleson, TX 76028Off Market
- $374,5003 bd2 ba2.3k sqft312 Madison St, Burleson, TX 76028Off Market
- $371,3004 bd2 ba2.2k sqft324 Madison St, Burleson, TX 76028Off Market
- $389,9004 bd3 ba2.3k sqft308 Madison St, Burleson, TX 76028Off Market
- $412,4004 bd3 ba3.1k sqft337 Canadian Ln, Burleson, TX 76028Off Market
- $435,0004 bd3 ba3.1k sqft337 Canadian Ln, Burleson, TX 76028Off Market
- $457,3005 bd3 ba3.5k sqft341 Canadian Ln, Burleson, TX 76028Off Market
Nearby schools
GreatSchools rating
- 7/10Irene Clinkscale Elementary SchoolGrades: PK-5Distance: 0.6 mi
- 5/10Hughes Middle SchoolGrades: 6-8Distance: 1.9 mi
- 5/10Burleson High SchoolGrades: 9-12Distance: 0.7 mi
Schools provided by the listing agent
- Elementary: Irene Clinkscale
- Middle: Hughes
- High: Burleson
- District: Burleson ISD
Source: NTREIS. This data may not be complete. We recommend contacting the local school district to confirm school assignments for this home.
Get a cash offer in 3 minutes
Find out how much your home could sell for in as little as 3 minutes with a no-obligation cash offer.
Estimated market value
$361,800
Get a cash offer in 3 minutes
Find out how much your home could sell for in as little as 3 minutes with a no-obligation cash offer.
Estimated market value
$361,800
- Texas
- Johnson County
- Burleson
- 76028
- Shannon Creek
- 316 Madison St
