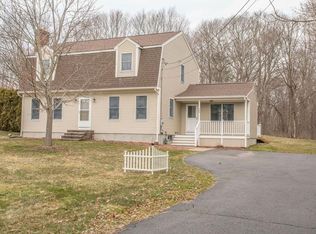
Welcome to this stunning 4-bedroom, 2.5-bathroom home that perfectly blends modern comfort with timeless style. Located in the desirable town of Dighton, MA, this property offers everything you need and more. Step inside to an open floor plan featuring a spacious kitchen with a large center island, sleek stainless steel appliances, and plenty of room for cooking and entertaining. The master suite provides a relaxing retreat with ample space and comfort. Enjoy peace of mind with numerous brand-new upgrades, including: New septic system New roof New energy-efficient windows Newly paved driveway Brand new energy-efficient heat pumps for both A/C and heating. Outside, you'll find a large yard ideal for outdoor gatherings, kids, pets, or simply enjoying nature. Don't miss your chance to own this move-in-ready gem in a great location. Schedule your private showing today!
Sold for $619,900
$619,900
316 Main St, Dighton, MA 02715
4beds
2,110sqft
Single Family Residence
Built in 1900
0.64 Acres Lot
$647,900 Zestimate®
$294/sqft
$3,334 Estimated rent
Home value
$647,900
$583,000 - $719,000
$3,334/mo
Zestimate® history
Owner options
List your home for rent
$3,334/mo
Rent Zestimate®
Find your next renter with Zillow Rental Manager. Plus, with online applications, you can quickly screen prospective tenants – for free.
$3,334/mo
Rent Zestimate®
Refinance and save
$4,064/mo
Est. payment
Refinancing to a lower rate could help reduce your monthly payments and save thousands over the life of the loan.
$4,064/mo
Est. payment
Explore your selling options
Work with a Zillow partner agent
Leverage their expertise and Zillow's premium Showcase listings to get your home seen by more buyers.
Get startedList with your own agent
Get your home in front of millions of buyers by listing it on Zillow.
Learn how to do itSell it yourself
Take full control of how buyers see your home on Zillow by listing For Sale by Owner (FSBO).
List your homeWhat's special
Master suiteLarge yardOpen floor planSleek stainless steel appliances
Zillow last checked:
Listing updated:
Listed by:
Nicole Rego 508-837-9610,
LPT Realty - Home & Key Group 877-366-2213
Bought with:
Genevieve Pappas
Lamacchia Realty, Inc.
Source: MLS PIN,MLS#: 73376622
Facts & features
Interior
Bedrooms & bathrooms
- Bedrooms: 4
- Bathrooms: 3
- Full bathrooms: 2
- 1/2 bathrooms: 1
Primary bedroom
- Features: Bathroom - Full, Bathroom - Double Vanity/Sink, Closet, Flooring - Hardwood, Double Vanity, Recessed Lighting, Remodeled
- Level: Second
Bedroom 2
- Features: Closet, Flooring - Hardwood, Window(s) - Stained Glass, Recessed Lighting, Remodeled
- Level: Second
Bedroom 3
- Features: Closet, Flooring - Hardwood, Window(s) - Stained Glass, Recessed Lighting, Remodeled
- Level: Second
Bedroom 4
- Features: Closet, Flooring - Hardwood, Recessed Lighting, Remodeled, Window Seat
- Level: Third
Bathroom 1
- Features: Bathroom - Half, Flooring - Hardwood, Dryer Hookup - Electric, Recessed Lighting, Remodeled, Washer Hookup
- Level: First
Bathroom 2
- Features: Bathroom - Full, Bathroom - With Tub & Shower, Flooring - Stone/Ceramic Tile, Countertops - Stone/Granite/Solid, Cabinets - Upgraded, Recessed Lighting, Remodeled
- Level: Second
Bathroom 3
- Features: Bathroom - Full, Bathroom - Double Vanity/Sink, Bathroom - Tiled With Shower Stall, Closet, Flooring - Hardwood, Double Vanity, Recessed Lighting, Remodeled
- Level: Second
Dining room
- Features: Cathedral Ceiling(s), Flooring - Hardwood, Remodeled, Lighting - Overhead, Pocket Door
- Level: Main,First
Kitchen
- Features: Flooring - Hardwood, Dining Area, Countertops - Stone/Granite/Solid, Countertops - Upgraded, Kitchen Island, Cabinets - Upgraded, Chair Rail, Exterior Access, Open Floorplan, Recessed Lighting, Remodeled, Stainless Steel Appliances, Wainscoting, Lighting - Pendant, Crown Molding
- Level: Main,First
Living room
- Features: Flooring - Hardwood, Window(s) - Bay/Bow/Box, Open Floorplan, Remodeled, Lighting - Overhead, Pocket Door
- Level: Main,First
Heating
- Air Source Heat Pumps (ASHP)
Cooling
- Air Source Heat Pumps (ASHP)
Appliances
- Included: Electric Water Heater, Water Heater, ENERGY STAR Qualified Refrigerator, ENERGY STAR Qualified Dishwasher, Range, Plumbed For Ice Maker
- Laundry: Bathroom - Half, Flooring - Hardwood, Electric Dryer Hookup, Washer Hookup, First Floor
Features
- High Speed Internet
- Flooring: Hardwood
- Basement: Full,Walk-Out Access,Interior Entry,Sump Pump,Concrete,Unfinished
- Has fireplace: No
Interior area
- Total structure area: 2,110
- Total interior livable area: 2,110 sqft
- Finished area above ground: 2,110
Property
Parking
- Total spaces: 6
- Parking features: Paved
- Uncovered spaces: 6
Features
- Patio & porch: Porch
- Exterior features: Porch
- Waterfront features: 1 to 2 Mile To Beach
Lot
- Size: 0.64 Acres
- Features: Level
Details
- Parcel number: M:017 B:00154 L:00000,2799566
- Zoning: R1
Construction
Type & style
- Home type: SingleFamily
- Architectural style: Colonial
- Property subtype: Single Family Residence
Materials
- Frame
- Foundation: Stone
- Roof: Shingle,Rubber
Condition
- Year built: 1900
Utilities & green energy
- Sewer: Private Sewer
- Water: Public
- Utilities for property: for Electric Range, for Electric Dryer, Washer Hookup, Icemaker Connection
Community & HOA
HOA
- Has HOA: No
Location
- Region: Dighton
Financial & listing details
- Price per square foot: $294/sqft
- Tax assessed value: $383,700
- Annual tax amount: $4,819
- Date on market: 12/9/2025
- Exclusions: All Furniture And Personal Items.
- Road surface type: Paved
Price history
| Date | Event | Price |
|---|---|---|
| 7/30/2025 | Sold | $619,900+3.3%$294/sqft |
Source: MLS PIN #73376622 Report a problem | ||
| 6/16/2025 | Price change | $599,900-4.8%$284/sqft |
Source: MLS PIN #73376622 Report a problem | ||
| 6/9/2025 | Price change | $629,900-3.1%$299/sqft |
Source: MLS PIN #73376622 Report a problem | ||
| 6/2/2025 | Price change | $649,900-4.4%$308/sqft |
Source: MLS PIN #73376622 Report a problem | ||
| 5/16/2025 | Listed for sale | $679,900+102.9%$322/sqft |
Source: MLS PIN #73376622 Report a problem | ||
| 11/15/2024 | Sold | $335,100+3.1%$159/sqft |
Source: MLS PIN #73303799 Report a problem | ||
| 10/31/2024 | Contingent | $325,000$154/sqft |
Source: MLS PIN #73303799 Report a problem | ||
| 10/18/2024 | Listed for sale | $325,000$154/sqft |
Source: MLS PIN #73303799 Report a problem | ||
Public tax history
| Year | Property taxes | Tax assessment |
|---|---|---|
| 2025 | $4,788 | $350,000 |
| 2024 | $4,788 +5.4% | $350,000 +7.4% |
| 2023 | $4,542 +4.3% | $325,800 +6.9% |
| 2022 | $4,356 +5.8% | $304,800 +9.8% |
| 2021 | $4,117 +1.1% | $277,600 +2.1% |
| 2020 | $4,072 +7% | $271,800 +7% |
| 2019 | $3,807 +8.9% | $254,000 +8% |
| 2018 | $3,496 +3% | $235,100 +3.5% |
| 2017 | $3,394 +0% | $227,200 +2% |
| 2016 | $3,393 +4.2% | $222,800 +1.3% |
| 2015 | $3,256 -0.2% | $220,000 +2.7% |
| 2014 | $3,264 +15.3% | $214,300 +6% |
| 2013 | $2,831 +3% | $202,200 +0.6% |
| 2012 | $2,748 +4.7% | $201,000 -7.3% |
| 2011 | $2,625 +0.1% | $216,800 -4.9% |
| 2010 | $2,622 +2.9% | $228,000 -5.6% |
| 2009 | $2,548 +1.8% | $241,500 -1.7% |
| 2008 | $2,502 +4.1% | $245,800 -4.4% |
| 2007 | $2,404 +7.3% | $257,100 +11% |
| 2006 | $2,241 +12.3% | $231,700 +23.8% |
| 2005 | $1,996 +6.7% | $187,200 +13.3% |
| 2004 | $1,870 +7.5% | $165,200 +41.9% |
| 2003 | $1,740 +12.4% | $116,400 |
| 2001 | $1,548 +8% | $116,400 +24.8% |
| 1997 | $1,433 | $93,300 |
Find assessor info on the county website
Neighborhood: 02715
Nearby homes
- $626,3003 bd3 ba2k sqft330 Main St, Dighton, MA 02715Off Market
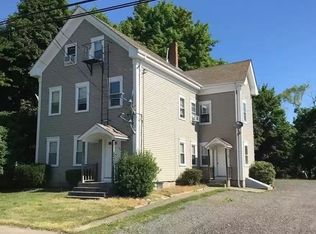
- $590,0005 bd2 ba2.4k sqft340 Main St, Dighton, MA 02715Off Market
- $--8 bd3 ba2k sqft304 Main St, Dighton, MA 02715Off Market
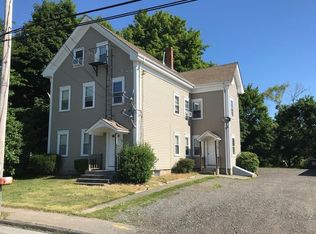
- $645,6008 bd3 ba2k sqft304-306 Main St, Dighton, MA 02715Off Market
- $--2 bd1 ba800 sqft304 Main St #3, Dighton, MA 02715Off Market
- $730,0009 bd3 ba2.6k sqft352 Main St, Dighton, MA 02715Sold
- $577,5003 bd1 ba-- sqft352 Main St #2, Dighton, MA 02715Off Market
- $567,7002 bd3 ba2.5k sqft280 Main St, Dighton, MA 02715Off Market
Nearby schools
GreatSchools rating
- 7/10Dighton Middle SchoolGrades: 5-8Distance: 1.4 mi
- 6/10Dighton-Rehoboth Regional High SchoolGrades: PK,9-12Distance: 4.5 mi
- 4/10Dighton Elementary SchoolGrades: PK-4Distance: 1.4 mi
Get a cash offer in 3 minutes
Find out how much your home could sell for in as little as 3 minutes with a no-obligation cash offer.
Estimated market value
$647,900
Get a cash offer in 3 minutes
Find out how much your home could sell for in as little as 3 minutes with a no-obligation cash offer.
Estimated market value
$647,900
- Massachusetts
- Bristol County
- Dighton
- 02715
- 316 Main St
