Golf Course View in Perfect Location! * Stately 2-story home on quiet cul-de-sac, adjacent to Hole #7 of Cheekwood Golf Club near BGA * Handsome Study * Park-like setting with tremendous Privacy * All Hardwood Floors on Main Floor except Primary Suite * Beautiful 2 Story Entry with Winding Staircase * 2 Story Family Room w/ Fireplace * Primary Suite on Main with His and Hers Separate Vanities * Surround Sound in Spacious Rec Room that overlooks Beautiful Backyard * Dual Staircase * Conveniently Located to Downtown Franklin, Schools, Cool Springs and Rec Center * PRICED TO SELL & HAVE ROOM TO MAKE YOUR OWN SELECTIONS FOR ANY PREFERRED ENHANCEMENTS IN DECOR
Closed
$965,000
316 Mansfield Ct, Franklin, TN 37069
4beds
3,568sqft
Single Family Residence, Residential
Built in 1997
0.44 Acres Lot
$1,181,300 Zestimate®
$270/sqft
$5,444 Estimated rent
Home value
$1,181,300
$1.11M - $1.28M
$5,444/mo
Zestimate® history
Owner options
List your home for rent
$5,444/mo
Rent Zestimate®
Find your next renter with Zillow Rental Manager. Plus, with online applications, you can quickly screen prospective tenants – for free.
$5,444/mo
Rent Zestimate®
Refinance and save
$5,654/mo
Est. payment
Refinancing to a lower rate could help reduce your monthly payments and save thousands over the life of the loan.
$5,654/mo
Est. payment
Explore your selling options
Work with a Zillow partner agent
Leverage their expertise and Zillow's premium Showcase listings to get your home seen by more buyers.
Get startedList with your own agent
Get your home in front of millions of buyers by listing it on Zillow.
Learn how to do itSell it yourself
Take full control of how buyers see your home on Zillow by listing For Sale by Owner (FSBO).
List your homeWhat's special
Zillow last checked:
Listing updated:
Listed by:
ANDY BEASLEY 615-429-5345,
Brentview Realty Company,
Garrett Beasley 615-473-2053,
Brentview Realty Company
Bought with:
Megan Baker Jernigan, 329535
Compass Tennessee, LLC
Source: RealTracs MLS as distributed by MLS GRID,MLS#: 2529881
Facts & features
Interior
Bedrooms & bathrooms
- Bedrooms: 4
- Bathrooms: 4
- Full bathrooms: 3
- 1/2 bathrooms: 1
- Main level bedrooms: 1
Bedroom 1
- Area: 238 Square Feet
- Dimensions: 17x14
Bedroom 2
- Area: 204 Square Feet
- Dimensions: 17x12
Bedroom 3
- Area: 132 Square Feet
- Dimensions: 12x11
Bedroom 4
- Area: 132 Square Feet
- Dimensions: 12x11
Bonus room
- Features: Over Garage
- Level: Over Garage
- Area: 378 Square Feet
- Dimensions: 21x18
Den
- Features: Separate
- Level: Separate
- Area: 288 Square Feet
- Dimensions: 18x16
Dining room
- Features: Formal
- Level: Formal
- Area: 168 Square Feet
- Dimensions: 14x12
Kitchen
- Features: Eat-in Kitchen
- Level: Eat-in Kitchen
- Area: 304 Square Feet
- Dimensions: 19x16
Living room
- Features: Formal
- Level: Formal
- Area: 156 Square Feet
- Dimensions: 13x12
Heating
- Central, Natural Gas
Cooling
- Central Air, Electric
Appliances
- Included: Dishwasher, Disposal, Microwave, Electric Oven, Cooktop
- Laundry: Utility Connection
Features
- Ceiling Fan(s), Walk-In Closet(s), Entrance Foyer
- Flooring: Carpet, Wood, Vinyl
- Basement: Crawl Space
- Number of fireplaces: 1
- Fireplace features: Den, Gas
Interior area
- Total structure area: 3,568
- Total interior livable area: 3,568 sqft
- Finished area above ground: 3,568
Property
Parking
- Total spaces: 2
- Parking features: Garage Door Opener, Garage Faces Rear, Aggregate
- Attached garage spaces: 2
Features
- Levels: Two
- Stories: 2
- Patio & porch: Deck
Lot
- Size: 0.44 Acres
- Dimensions: 46 x 152
- Features: Level
Details
- Parcel number: 094052N C 00400 00008052N
- Special conditions: Standard
Construction
Type & style
- Home type: SingleFamily
- Architectural style: Traditional
- Property subtype: Single Family Residence, Residential
Materials
- Brick
- Roof: Shingle
Condition
- New construction: No
- Year built: 1997
Utilities & green energy
- Sewer: Public Sewer
- Water: Public
- Utilities for property: Electricity Available, Water Available
Community & HOA
Community
- Security: Security System, Smoke Detector(s)
- Subdivision: Cheekwood Sec 3
HOA
- Has HOA: Yes
- HOA fee: $156 quarterly
Location
- Region: Franklin
Financial & listing details
- Price per square foot: $270/sqft
- Tax assessed value: $1,075,400
- Annual tax amount: $3,841
- Date on market: 6/9/2023
- Electric utility on property: Yes
Price history
| Date | Event | Price |
|---|---|---|
| 8/18/2023 | Sold | $965,000-1%$270/sqft |
Source:  RealTracs MLS as distributed by MLS GRID #2529881 Report a problem RealTracs MLS as distributed by MLS GRID #2529881 Report a problem | ||
| 6/24/2023 | Pending sale | $974,900$273/sqft |
Source: RealTracs MLS as distributed by MLS GRID #2529881 Report a problem | ||
| 6/22/2023 | Price change | $974,900-2.5%$273/sqft |
Source: RealTracs MLS as distributed by MLS GRID #2529881 Report a problem | ||
| 6/9/2023 | Listed for sale | $999,900+153.1%$280/sqft |
Source: RealTracs MLS as distributed by MLS GRID #2529881 Report a problem | ||
| 9/16/2009 | Sold | $395,000-3.6%$111/sqft |
Source: Public Record Report a problem | ||
| 7/25/2009 | Price change | $409,900-10.9%$115/sqft |
Source: CENTURY 21 Dawson & Associates #1086735 Report a problem | ||
| 6/27/2009 | Price change | $459,921-3.2%$129/sqft |
Source: CENTURY 21 Dawson & Associates #1086735 Report a problem | ||
| 6/14/2009 | Price change | $474,921-3.1%$133/sqft |
Source: CENTURY 21 Dawson & Associates #1086735 Report a problem | ||
| 6/2/2009 | Listed for sale | $489,900+34.6%$137/sqft |
Source: CENTURY 21 Dawson & Associates #1086735 Report a problem | ||
| 6/10/1999 | Sold | $364,000+0.3%$102/sqft |
Source: Public Record Report a problem | ||
| 10/6/1997 | Sold | $362,807$102/sqft |
Source: Public Record Report a problem | ||
Public tax history
| Year | Property taxes | Tax assessment |
|---|---|---|
| 2025 | $4,210 +9.6% | $268,850 +50.9% |
| 2024 | $3,841 | $178,150 |
| 2023 | $3,841 | $178,150 |
| 2022 | $3,841 | $178,150 |
| 2021 | $3,841 +12.9% | $178,150 +35% |
| 2020 | $3,402 | $132,000 |
| 2019 | $3,402 +2.8% | $132,000 |
| 2018 | $3,310 | $132,000 |
| 2017 | $3,310 | $132,000 |
| 2016 | -- | $132,000 +26% |
| 2015 | -- | $104,725 |
| 2014 | -- | $104,725 |
| 2013 | -- | $104,725 |
| 2012 | -- | $104,725 |
| 2011 | -- | $104,725 -1.5% |
| 2007 | $2,800 | $106,317 |
| 2006 | $2,800 -28.3% | $106,317 +12.7% |
| 2005 | $3,904 +26.6% | $94,299 |
| 2004 | $3,084 | $94,299 |
| 2002 | $3,084 | $94,299 |
| 2001 | -- | $94,299 -75% |
| 2000 | -- | $377,196 |
Find assessor info on the county website
Neighborhood: Berrys Chapel
Nearby homes
- $1,141,4004 bd4 ba3.5k sqft312 Mansfield Ct, Franklin, TN 37069Off Market
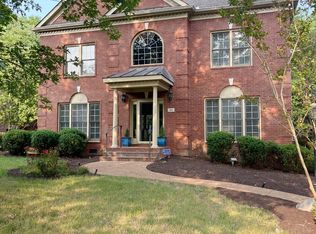
- $1,267,400-- bd4 ba1.6k sqft320 Mansfield Ct, Franklin, TN 37069Off Market
- $1,185,9004 bd4 ba3.4k sqft308 Mansfield Ct, Franklin, TN 37069Off Market
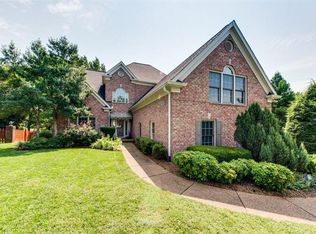
- $1,278,500-- bd3 ba2.2k sqft215 Cheekwood Ct, Franklin, TN 37069Off Market
- $1,119,600-- bd4 ba1.7k sqft211 Cheekwood Ct, Franklin, TN 37069Off Market
- $1,491,1004 bd4 ba4.3k sqft315 Mansfield Ct, Franklin, TN 37069Off Market
- $1,029,100-- bd4 ba1.3k sqft311 Mansfield Ct, Franklin, TN 37069Off Market
- $1,080,7003 bd4 ba2.8k sqft207 Cheekwood Ct, Franklin, TN 37069Off Market
Nearby schools
GreatSchools rating
- 9/10Hunters Bend Elementary SchoolGrades: PK-5Distance: 1.2 mi
- 8/10Grassland Middle SchoolGrades: 6-8Distance: 4.2 mi
- 10/10Franklin High SchoolGrades: 9-12Distance: 0.8 mi
Schools provided by the listing agent
- Elementary: Hunters Bend Elementary
- Middle: Grassland Middle School
- High: Franklin High School
Source: RealTracs MLS as distributed by MLS GRID. This data may not be complete. We recommend contacting the local school district to confirm school assignments for this home.
Get a cash offer in 3 minutes
Find out how much your home could sell for in as little as 3 minutes with a no-obligation cash offer.
Estimated market value
$1,181,300
Get a cash offer in 3 minutes
Find out how much your home could sell for in as little as 3 minutes with a no-obligation cash offer.
Estimated market value
$1,181,300
- Tennessee
- Williamson County
- Franklin
- 37069
- Berrys Chapel
- 316 Mansfield Ct
Nearby cities
Nearby neighborhoods
Nearby zip codes
Other Franklin Topics
