Skip main navigation
Sold for $825,000
  • $825,000

    316 Maple Dr, Kennett Square, PA 19348

    5beds
    3,703sqft
    Single Family Residence
    Built in 1963
    0.83 Acres Lot
    $830,400 Zestimate®
    $223/sqft
    $4,761 Estimated rent

    Home value

    $830,400

    $781,000 - $880,000

    $4,761/mo

    Zestimate® history
    Loading
    Loading...

    Owner options

    List your home for rent

    $4,761/mo

    Rent Zestimate®

    Find your next renter with Zillow Rental Manager. Plus, with online applications, you can quickly screen prospective tenants – for free.

    Learn more

    $4,761/mo

    Rent Zestimate®

    Refinance and save

    $5,234/mo

    Est. payment

    Refinancing to a lower rate could help reduce your monthly payments and save thousands over the life of the loan.

    See today's rates

    $5,234/mo

    Est. payment

    Explore your selling options

    Work with a Zillow partner agent

    Leverage their expertise and Zillow's premium Showcase listings to get your home seen by more buyers.

    Get started

    List with your own agent

    Get your home in front of millions of buyers by listing it on Zillow.

    Learn how to do it

    Sell it yourself

    Take full control of how buyers see your home on Zillow by listing For Sale by Owner (FSBO).

    List your home

    What's special

    Generous room sizesOversized two car garageFive spacious bedroomsLaundry roomCenter islandSpacious breakfast areaSite finished hardwood flooring
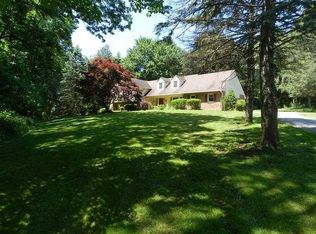
    Welcome to 316 Maple Drive in Anvil Hills, a beautifully maintained five bedroom, three full and one half bath home set on a private 0.83 acre lot positioned directly behind Longwood Gardens. From your own backyard, enjoy panoramic, front row views of the seasonal fireworks display, a rare and unique setting few homes in the area can offer. Offering approximately 3,797 square feet of living space, this home combines generous room sizes with exceptional indoor and outdoor entertaining. The main level features formal living and dining rooms filled with natural light, site finished hardwood flooring, and updated windows installed in 2024. The kitchen with solid cherry cabinetry, stainless appliances, and center island opens to a spacious breakfast area and family room anchored by a wood burning fireplace. The walkout lower level serves as a true entertainment oasis. A large recreation room with wet bar and floor to ceiling whitewashed brick fireplace opens directly to the patio, heated saltwater pool, and expansive backyard, creating seamless indoor outdoor flow ideal for gatherings. This level also includes a laundry room, powder room, storage space, and access to the oversized two car garage. Upstairs, five spacious bedrooms provide flexibility for family, guests, or office space. The primary suite features a remodeled bathroom completed in 2021 with heated floors and quality finishes. The outdoor experience is equally impressive. The heated in ground saltwater pool offers brick coping, custom tile, diving board, and significant depth for a true swimming experience. A replaced Sunsetter awning enhances the patio space, and a new salt cell has been prepaid and will be installed for the upcoming season. Extensive high value improvements provide exceptional peace of mind, including a brand new roof and gutters installed in 2024, kitchen and living room windows replaced in 2024, heater and upgraded fifty gallon hot water heater installed in 2022, upgraded two zone central air systems, four zone heating, a fully replaced electrical system with 200 amp service, whole house generator with surge suppressor, replaced septic runoff tanks, and a water filtration system installed in 2022. With major systems and big ticket improvements already completed, the next owner can move in confidently and focus on enjoying the setting and lifestyle this property uniquely provides. Located minutes from downtown Kennett Square, shopping, dining, and all that Longwood Gardens offers, 316 Maple Drive delivers space, privacy, and long term value in one of the area’s most desirable locations.

    Zillow last checked:

    Listing updated:

    Listed by:

    Ryan DiCecco 484-560-3101,

    VRA Realty

    Bought with:

    Nicholas Rybinski

    Patterson-Schwartz - Greenville

    Source: Bright MLS,MLS#: PACT2117772MLS Logo

    Facts & features

    Interior

    Bedrooms & bathrooms
    • Bedrooms: 5
    • Bathrooms: 4
    • Full bathrooms: 3
    • 1/2 bathrooms: 1
    Dining room
    • Level: Main
    Other
    • Level: Lower
    Family room
    • Features: Fireplace - Wood Burning
    • Level: Main
    Foyer
    • Level: Main
    Half bath
    • Level: Lower
    Kitchen
    • Level: Main
    Laundry
    • Level: Lower
    Living room
    • Features: Fireplace - Electric
    • Level: Main
    Media room
    • Level: Lower
    Utility room
    • Level: Lower
    Heating
    • Forced Air, Natural Gas
    Cooling
    • Central Air, Natural Gas
    Appliances
    • Included: Cooktop, Dishwasher, Double Oven, Self Cleaning Oven, Refrigerator, Gas Water Heater
    • Laundry: Lower Level, Laundry Room
    Features
    • Bathroom - Stall Shower, Dining Area, Primary Bath(s), Bar
    • Flooring: Carpet, Laminate, Tile/Brick, Wood
    • Windows: Bay/Bow, Replacement
    • Basement: Finished,Exterior Entry,Partial
    • Number of fireplaces: 2
    • Fireplace features: Brick
    Interior area
    • Total structure area: 3,703
    • Total interior livable area: 3,703 sqft
    • Finished area above ground: 3,703

    Property

    Parking
    • Total spaces: 6
    • Parking features: Garage Door Opener, Inside Entrance, Oversized, Attached, Other, Driveway
    • Attached garage spaces: 2
    • Uncovered spaces: 4
    Accessibility
    • Accessibility features: None
    Features
    • Levels: Multi/Split,Two and One Half
    • Stories: 2
    • Patio & porch: Patio
    • Exterior features: Lighting, Flood Lights
    • Has private pool: Yes
    • Pool features: In Ground, Private
    • Has view: Yes
    • View description: Garden
    Lot
    • Size: 0.83 Acres
    • Dimensions: .83
    • Features: Corner Lot, Front Yard, Rear Yard, SideYard(s), Suburban
    Details
    • Additional structures: Above Grade, Below Grade, Outbuilding
    • Parcel number: 6106K0007
    • Zoning: R10
    • Zoning description: Residential
    • Special conditions: Standard

    Construction

    Type & style
    • Home type: SingleFamily
    • Architectural style: Colonial
    • Property subtype: Single Family Residence
    Materials
    • Brick, Stone, Vinyl Siding
    • Foundation: Block
    • Roof: Pitched,Shingle
    Condition
    • Good
    • New construction: No
    • Year built: 1963
    • Major remodel year: 2024

    Utilities & green energy

    • Electric: Circuit Breakers
    • Sewer: On Site Septic
    • Water: Well, Private
    • Utilities for property: Cable Connected, Natural Gas Available

    Community & neighborhood

    Location
    • Region: Kennett Square
    • Subdivision: Anvil Hills
    • Municipality: EAST MARLBOROUGH TWP

    Other

    Other facts
    • Listing agreement: Exclusive Right To Sell
    • Listing terms: Cash,Conventional,FHA,VA Loan
    • Ownership: Fee Simple
    • Road surface type: Black Top

    Price history

    DateEventPrice
    4/17/2026Sold$825,000+3.8%$223/sqft
    Source: Bright MLS #PACT2117772 Report a problem
    4/1/2026Pending sale$795,000$215/sqft
    Source: Bright MLS #PACT2117772 Report a problem
    3/10/2026Contingent$795,000$215/sqft
    Source: Bright MLS #PACT2117772 Report a problem
    2/19/2026Listed for sale$795,000$215/sqft
    Source: Bright MLS #PACT2117772 Report a problem

    Public tax history

    Tax history is unavailable.

    Neighborhood: 19348

    Nearby schools

    GreatSchools rating
    Schools provided by the listing agent
    • Elementary: Greenwood
    • Middle: Kennett
    • High: Kennett
    • District: Kennett Consolidated

    Source: Bright MLS. This data may not be complete. We recommend contacting the local school district to confirm school assignments for this home.

    Get a cash offer in 3 minutes
    Find out how much your home could sell for in as little as 3 minutes with a no-obligation cash offer.
    Estimated market value
    $830,400
    Get a cash offer in 3 minutes
    Find out how much your home could sell for in as little as 3 minutes with a no-obligation cash offer.
    Estimated market value
    $830,400