Beautifully 5 bedrooms 3 1/2 baths manicured home in the highly desirable Marsh Oaks neighborhood! This property features a private backyard oasis with an in-ground saltwater pool and nine palm trees for a true resort feel. Charming curb appeal welcomes you with a moon-shaped brick entry and rocking chair front porch.
Inside, enjoy hardwood floors, double crown molding, and a grand foyer. The open formal dining room flows into the spacious family room featuring a stunning fireplace with a grand mantel and custom built-ins. Double French doors lead to a covered outdoor living space, perfect for entertaining.
enjoy lots of upgrades: New Roof in 2024, updated kitchen with granite countertops. New Appliances, Updated Master Bathroom, New Front Lawn 2025, new pool liner 2025.
Sold for $998,000
$998,000
316 Marsh Oaks Drive, Wilmington, NC 28411
5beds
3,423sqft
Single Family Residence
Built in 2003
0.47 Acres Lot
$992,800 Zestimate®
$292/sqft
$4,857 Estimated rent
Home value
$992,800
$933,000 - $1.06M
$4,857/mo
Zestimate® history
Owner options
List your home for rent
$4,857/mo
Rent Zestimate®
Find your next renter with Zillow Rental Manager. Plus, with online applications, you can quickly screen prospective tenants – for free.
$4,857/mo
Rent Zestimate®
Refinance and save
$6,560/mo
Est. payment
Refinancing to a lower rate could help reduce your monthly payments and save thousands over the life of the loan.
$6,560/mo
Est. payment
Explore your selling options
Work with a Zillow partner agent
Leverage their expertise and Zillow's premium Showcase listings to get your home seen by more buyers.
Get startedList with your own agent
Get your home in front of millions of buyers by listing it on Zillow.
Learn how to do itSell it yourself
Take full control of how buyers see your home on Zillow by listing For Sale by Owner (FSBO).
List your homeWhat's special
Zillow last checked:
Listing updated:
Listed by:
Francesca Holt 910-231-5987,
Coastal Properties
Bought with:
Tidal Realty Partners
REAL Broker LLC
Katie Lenderman, 350584
REAL Broker LLC
Source: Hive MLS,MLS#: 100557887 Originating MLS: Cape Fear Realtors MLS, Inc.
Originating MLS: Cape Fear Realtors MLS, Inc.Facts & features
Interior
Bedrooms & bathrooms
- Bedrooms: 5
- Bathrooms: 4
- Full bathrooms: 3
- 1/2 bathrooms: 1
Rooms
- Room types: Master Bedroom, Bedroom 2, Bedroom 3, Bedroom 4, Dining Room, Laundry, Family Room, Other, Breakfast Nook
Primary bedroom
- Description: downstairs w/full bath & walk in closet
- Level: First
- Dimensions: 16 x 14
Primary bedroom
- Description: up stairs w/full bath & walk in closet
- Level: Upper
- Dimensions: 14 x 12
Bedroom 2
- Description: walk in closet & extra closet
- Level: Upper
- Dimensions: 15 x 12
Bedroom 3
- Level: Upper
- Dimensions: 13 x 12
Bedroom 4
- Description: walk-in clst & floored side attic stoage
- Level: Upper
- Dimensions: 14 x 12
Breakfast nook
- Description: overlooks in-ground pool
- Level: Main
- Dimensions: 13 x 10
Dining room
- Description: has 3 separated columns
- Level: Main
- Dimensions: 15 x 12
Family room
- Description: overlooking pool
- Level: Main
- Dimensions: 19 x 19
Kitchen
- Description: upscale cabinets & granite tops
- Level: Main
- Dimensions: 14 x 13
Laundry
- Description: utility sink & built in cabinets
- Level: Main
- Dimensions: 8 x 7
Other
- Description: huge game or theater room
- Level: Upper
Other
- Description: Foyer
- Level: Main
- Dimensions: 15 x 6
Heating
- Electric, Heat Pump
Cooling
- Central Air
Appliances
- Included: Gas Cooktop, Electric Oven, Built-In Microwave, Refrigerator, Ice Maker, Disposal, Dishwasher, Water Purifier
- Laundry: Laundry Room
Features
- Master Downstairs, Walk-in Closet(s), Tray Ceiling(s), High Ceilings, Entrance Foyer, Mud Room, Whirlpool, Bookcases, Ceiling Fan(s), Pantry, Walk-in Shower, Blinds/Shades, Gas Log, Walk-In Closet(s)
- Flooring: Carpet, Tile, Wood, Ceramic Tile, Hardwood
- Attic: Floored,Pull Down Stairs,Walk-In
- Has fireplace: Yes
- Fireplace features: Gas Log
Interior area
- Total structure area: 3,423
- Total interior livable area: 3,423 sqft
Property
Parking
- Total spaces: 2
- Parking features: Garage Faces Side, Asphalt, Garage Door Opener, On Site, Garage
- Attached garage spaces: 2
Accessibility
- Accessibility features: None
Features
- Levels: Two
- Patio & porch: Covered, Enclosed, Patio, Porch, Screened, Front Porch
- Exterior features: Irrigation System, Gas Log
- Pool features: In Ground
- Fencing: Full,Back Yard,Wood
- Has view: Yes
- View description: See Remarks
- Frontage type: See Remarks
Lot
- Size: 0.47 Acres
- Dimensions: 100 x 199 x 194 x 110
- Features: Landscaped
Details
- Additional structures: See Remarks
- Parcel number: R03600008021000
- Zoning: R-15
- Special conditions: Standard
Construction
Type & style
- Home type: SingleFamily
- Property subtype: Single Family Residence
Materials
- Brick Veneer, Wood Siding, Fiber Cement, Wood Frame
- Foundation: Crawl Space
- Roof: Architectural Shingle
Condition
- New construction: No
- Year built: 2003
Utilities & green energy
- Sewer: Public Sewer
- Water: Public
- Utilities for property: Cable Available, Natural Gas Connected, Sewer Available, Water Available
Community & HOA
Community
- Security: Fire Sprinkler System, Smoke Detector(s)
- Subdivision: Marsh Oaks
HOA
- Has HOA: Yes
- Amenities included: Clubhouse, Pool, Maintenance Common Areas, Playground, Sidewalks, Street Lights, Taxes, Tennis Court(s)
- HOA fee: $740 annually
- HOA name: Premier Management Company
- HOA phone: 910-679-3012
Location
- Region: Wilmington
Financial & listing details
- Price per square foot: $292/sqft
- Tax assessed value: $980,500
- Annual tax amount: $3,711
- Date on market: 3/5/2026
- Cumulative days on market: 8 days
- Listing agreement: Exclusive Right To Sell
- Listing terms: Cash,Conventional
- Road surface type: Paved
Price history
| Date | Event | Price |
|---|---|---|
| 4/13/2026 | Sold | $998,000$292/sqft |
Source:  Hive MLS #100557887 Report a problem Hive MLS #100557887 Report a problem | ||
| 3/11/2026 | Pending sale | $998,000$292/sqft |
Source: Hive MLS #100557887 Report a problem | ||
| 3/5/2026 | Listed for sale | $998,000+93.8%$292/sqft |
Source: Hive MLS #100557887 Report a problem | ||
| 6/5/2018 | Sold | $515,000-4.6%$150/sqft |
Source: Hive MLS #100107023 Report a problem | ||
| 4/19/2018 | Pending sale | $539,900-1.6%$158/sqft |
Source: Atlantic Real Estate, Inc. #100107023 Report a problem | ||
| 3/23/2018 | Listed for sale | $548,500+31.6%$160/sqft |
Source: Atlantic Real Estate, Inc. #100107023 Report a problem | ||
| 1/8/2018 | Sold | $416,745-21.4%$122/sqft |
Source: Public Record Report a problem | ||
| 11/29/2016 | Listing removed | $529,900$155/sqft |
Source: Anchored Real Estate, LLC #100023509 Report a problem | ||
| 7/31/2016 | Listed for sale | $529,900+9.3%$155/sqft |
Source: Anchored Real Estate, LLC #100023509 Report a problem | ||
| 1/14/2005 | Sold | $485,000$142/sqft |
Source: Public Record Report a problem | ||
Public tax history
| Year | Property taxes | Tax assessment |
|---|---|---|
| 2025 | $3,785 +16.9% | $980,500 +61.9% |
| 2024 | $3,238 +0.2% | $605,600 |
| 2023 | $3,232 -0.9% | $605,600 |
| 2022 | $3,262 -2% | $605,600 |
| 2021 | $3,328 +8.7% | $605,600 +25.2% |
| 2020 | $3,060 | $483,800 |
| 2019 | $3,060 | $483,800 |
| 2018 | $3,060 | $483,800 |
| 2017 | $3,060 -6.5% | $483,800 +2.5% |
| 2016 | $3,272 +7.6% | $472,100 |
| 2015 | $3,040 +1.7% | $472,100 |
| 2014 | $2,988 | $472,100 |
| 2013 | -- | $472,100 |
| 2012 | -- | $472,100 -13.5% |
| 2011 | -- | $546,024 |
| 2010 | -- | $546,024 |
| 2009 | -- | -- |
| 2008 | -- | -- |
| 2007 | -- | -- |
| 2005 | -- | $327,474 |
| 2004 | -- | $327,474 +627.7% |
| 2003 | -- | $45,000 |
| 2002 | -- | $45,000 |
| 2001 | -- | $45,000 |
| 2000 | -- | $45,000 |
Find assessor info on the county website
Neighborhood: Bayshore
Nearby homes
- $967,6004 bd3 ba3.4k sqft320 Marsh Oaks Dr, Wilmington, NC 28411Off Market
- $850,9004 bd4 ba3.1k sqft312 Marsh Oaks Dr, Wilmington, NC 28411Off Market
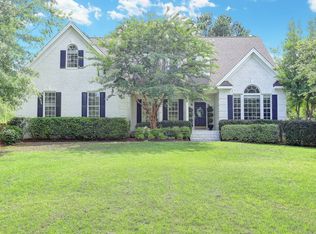
- $861,5004 bd3 ba3.2k sqft7903 Greythorne Ct, Wilmington, NC 28411Off Market
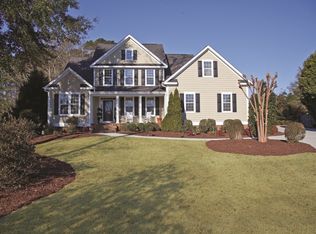
- $756,0005 bd3 ba2.9k sqft308 Marsh Oaks Dr, Wilmington, NC 28411Off Market

- $603,5004 bd2 ba2.2k sqft7906 Beaufort Ct, Wilmington, NC 28411Off Market
- $621,9004 bd3 ba2.1k sqft7908 Beaufort Ct, Wilmington, NC 28411Off Market
- $881,0004 bd4 ba3.6k sqft324 Marsh Oaks Dr, Wilmington, NC 28411Off Market
- $864,0004 bd4 ba3.1k sqft7901 Greythorne Ct, Wilmington, NC 28411Off Market
Nearby schools
GreatSchools rating
- 9/10Porters Neck ElementaryGrades: K-5Distance: 1.1 mi
- 8/10Holly Shelter Middle SchoolGrades: 6-8Distance: 7.1 mi
- 4/10Emsley A Laney HighGrades: 9-12Distance: 4.6 mi
Schools provided by the listing agent
- Elementary: Porters Neck
- Middle: Holly Shelter
- High: Laney
Source: Hive MLS. This data may not be complete. We recommend contacting the local school district to confirm school assignments for this home.
Get a cash offer in 3 minutes
Find out how much your home could sell for in as little as 3 minutes with a no-obligation cash offer.
Estimated market value
$992,800
Get a cash offer in 3 minutes
Find out how much your home could sell for in as little as 3 minutes with a no-obligation cash offer.
Estimated market value
$992,800
- North Carolina
- New Hanover County
- Wilmington
- 28411
- Bayshore
- 316 Marsh Oaks Drive
Nearby cities
Nearby neighborhoods
Nearby zip codes
Other Wilmington Topics
