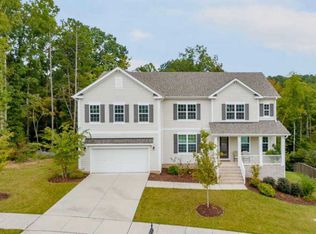
Welcome to your dream home--where timeless elegance meets modern comfort. This meticulously designed 5-bedroom, 4.5-bath, 3-car garage residence offers an exceptional blend of sophistication and functionality, highlighted by a bright, open-concept floor plan and a private first-floor guest suite--ideal for in-laws, visitors, or a refined home office. Enjoy effortless access to the scenic Black Creek Trail, just a short stroll away. The expansive 3-car garage, featuring pristine epoxy flooring, provides both ample storage and a polished finish. Outdoors, a generously sized fenced backyard and an oversized screened porch create the perfect setting for relaxing or entertaining in style. Inside, thoughtful details abound, including a guest suite with en suite bath, a dedicated study, and a formal dining room designed for elegant gatherings. The gourmet kitchen is a chef's centerpiece, showcasing a large island, premium KitchenAid appliances, and seamless flow into the inviting family room, complete with a built-in butler's pantry. Upstairs, you'll find four additional spacious bedrooms, three full baths, and a versatile game room--perfect for recreation or relaxation. Ideally situated in a prime location, this home offers convenient access to upscale shopping and dining, and is just minutes from the airport, Research Triangle Park, Duke University, UNC, and downtown Raleigh. A rare opportunity to own a home that truly defines luxury living--this is one you don't want to miss.
Sold for $1,090,000
Zillow last checked:
Listing updated:
Bought with:
Chris Mayes, 325934
Up Market Realty
Source: Doorify MLS,MLS#: 10177953
Price history
| Date | Event | Price |
|---|---|---|
| 9/18/2026 | Sold | $1,090,000-2.2%$260/sqft |
Source:  Doorify MLS #10177953 Report a problem Doorify MLS #10177953 Report a problem | ||
| 8/21/2026 | Pending sale | $1,115,000$266/sqft |
Source: Doorify MLS #10177953 Report a problem | ||
| 8/14/2026 | Price change | $1,115,000-0.9%$266/sqft |
Source: Doorify MLS #10177953 Report a problem | ||
| 7/29/2026 | Pending sale | $1,125,000$269/sqft |
Source: Doorify MLS #10177953 Report a problem | ||
| 7/3/2026 | Listed for sale | $1,125,000$269/sqft |
Source: Doorify MLS #10177953 Report a problem | ||
| 6/30/2026 | Listing removed | $1,125,000$269/sqft |
Source: Doorify MLS #10160726 Report a problem | ||
| 6/7/2026 | Price change | $1,125,000-2.2%$269/sqft |
Source: Doorify MLS #10160726 Report a problem | ||
| 4/17/2026 | Listed for sale | $1,150,000$275/sqft |
Source: Doorify MLS #10160726 Report a problem | ||
| 4/14/2026 | Listing removed | $1,150,000$275/sqft |
Source: Doorify MLS #10149696 Report a problem | ||
| 3/4/2026 | Listed for sale | $1,150,000-1.3%$275/sqft |
Source: Doorify MLS #10149696 Report a problem | ||
| 10/27/2025 | Listing removed | $1,165,000$278/sqft |
Source: Doorify MLS #10116782 Report a problem | ||
| 9/29/2025 | Price change | $1,165,000-2.5%$278/sqft |
Source: Doorify MLS #10116782 Report a problem | ||
| 9/23/2025 | Pending sale | $1,195,000$285/sqft |
Source: Doorify MLS #10116782 Report a problem | ||
| 9/9/2025 | Price change | $1,195,000-2.4%$285/sqft |
Source: Doorify MLS #10116782 Report a problem | ||
| 8/22/2025 | Listed for sale | $1,225,000+138.6%$292/sqft |
Source: Doorify MLS #10116782 Report a problem | ||
| 11/15/2013 | Sold | $513,500$123/sqft |
Source: Public Record Report a problem | ||
Get a cash offer in 3 minutes
Find out how much your home could sell for in as little as 3 minutes with a no-obligation cash offer.
Estimated market value
$1,087,700
