Skip main navigation
Closed
  • $235,000

    316 Meadowbrook Ln, Morris, IL 60450

    3beds
    1,632sqft
    Single Family Residence
    Built in 1983
    8,640 Square Feet Lot
    $257,600 Zestimate®
    $144/sqft
    $2,309 Estimated rent

    Home value

    $257,600

    $216,000 - $307,000

    $2,309/mo

    Zestimate® history
    Loading
    Loading...

    Owner options

    List your home for rent

    $2,309/mo

    Rent Zestimate®

    Find your next renter with Zillow Rental Manager. Plus, with online applications, you can quickly screen prospective tenants – for free.

    Learn more

    $2,309/mo

    Rent Zestimate®

    Refinance and save

    $1,766/mo

    Est. payment

    Refinancing to a lower rate could help reduce your monthly payments and save thousands over the life of the loan.

    See today's rates

    $1,766/mo

    Est. payment

    Explore your selling options

    Work with a Zillow partner agent

    Leverage their expertise and Zillow's premium Showcase listings to get your home seen by more buyers.

    Get started

    List with your own agent

    Get your home in front of millions of buyers by listing it on Zillow.

    Learn how to do it

    Sell it yourself

    Take full control of how buyers see your home on Zillow by listing For Sale by Owner (FSBO).

    List your home

    What's special

    Modern-day conveniencesTwo additional bedroomsTwo additional bathroomsLarge windowsOne-car detached garageClassic charmWell-sized kitchen
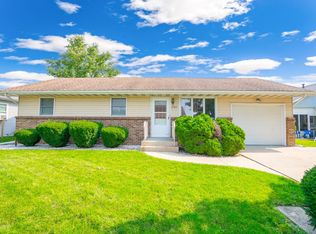
    PRICE REDUCTION! Nestled in a peaceful, yet up and coming neighborhood, this cozy 3-bedroom, 2.5-bath ranch-style home offers comfortable living with plenty of potential. Built in the 1980s, the home exudes classic charm while providing modern-day conveniences. The bright and airy living room welcomes you with large windows, perfect for natural light. A comfortable space for relaxing or entertaining guests. The well-sized kitchen is equipped with ample cabinet space and is ready for your personal touch. An adjoining dining area could also double as a family room, makes meal time easy and convenient. The master suite includes its own full bath, offering added privacy, while two additional bedrooms provide plenty of room for family or guests. Two additional bathrooms serve the main living areas, including a convenient half bath off the dining/laundry room ensures functionality for busy mornings. A one-car detached garage & additional storage shed provides secure parking and extra storage space, ideal for tools or hobbies. NEW ROOF in 2022 and the manageable backyard offers plenty of room for gardening, relaxing, or outdoor activities along the back deck. Just a moment from highway access, this home makes commuting a breeze. Enjoy the tranquility of small-town living while still being close to shopping, dining, and recreational options. With a little updating, this home has the potential to become your perfect retreat. Whether you're a first-time homebuyer, downsizing, or looking for a charming & cozy escape, this property offers great value and convenience. Don't miss out on this wonderful opportunity, just in time for the holidays!

    Zillow last checked:

    Listing updated:

    Listing courtesy of:

    Anitra Brase 815-942-5252,

    Advantage Realty, Inc.

    Bought with:

    Joanne Baker

    RE/MAX Professionals Select

    Source: MRED as distributed by MLS GRID,MLS#: 12210403MLS Logo

    Facts & features

    Interior

    Bedrooms & bathrooms
    • Bedrooms: 3
    • Bathrooms: 3
    • Full bathrooms: 2
    • 1/2 bathrooms: 1
    Primary bedroom
    • Features: Bathroom (Full, Tub & Separate Shwr)
    • Level: Main
    • Area: 195 Square Feet
    • Dimensions: 13X15
    Bedroom 2
    • Level: Main
    • Area: 120 Square Feet
    • Dimensions: 10X12
    Bedroom 3
    • Level: Main
    • Area: 121 Square Feet
    • Dimensions: 11X11
    Eating area
    • Level: Main
    • Area: 45 Square Feet
    • Dimensions: 5X9
    Family room
    • Level: Main
    • Area: 180 Square Feet
    • Dimensions: 12X15
    Kitchen
    • Level: Main
    • Area: 88 Square Feet
    • Dimensions: 8X11
    Laundry
    • Level: Main
    • Area: 91 Square Feet
    • Dimensions: 7X13
    Living room
    • Features: Flooring (Carpet)
    • Level: Main
    • Area: 234 Square Feet
    • Dimensions: 13X18
    Heating
    • Natural Gas
    Cooling
    • Central Air
    Appliances
    • Included: Range, Refrigerator, Freezer, Washer, Dryer
    • Laundry: Electric Dryer Hookup, In Unit
    Features
    • Basement: Crawl Space
    • Number of fireplaces: 1
    • Fireplace features: Family Room
    Interior area
    • Total structure area: 0
    • Total interior livable area: 1,632 sqft

    Property

    Parking
    • Total spaces: 1
    • Parking features: Concrete, Garage Door Opener, On Site, Detached, Garage
    • Garage spaces: 1
    • Has uncovered spaces: Yes
    Accessibility
    • Accessibility features: No Disability Access
    Features
    • Stories: 1
    Lot
    • Size: 8,640 sqft
    • Dimensions: 120X72
    Details
    • Parcel number: 0233204019
    • Special conditions: None

    Construction

    Type & style
    • Home type: SingleFamily
    • Property subtype: Single Family Residence
    Materials
    • Vinyl Siding
    Condition
    • New construction: No
    • Year built: 1983

    Utilities & green energy

    • Sewer: Public Sewer
    • Water: Public

    Community & neighborhood

    Location
    • Region: Morris

    HOA & financial

    HOA
    • Services included: None

    Other

    Other facts
    • Listing terms: Conventional
    • Ownership: Fee Simple

    Price history

    DateEventPrice
    3/26/2025Sold$235,000-9.2%$144/sqft
    Source: MRED as distributed by MLS GRID #12210403 Report a problem
    2/28/2025Contingent$258,900$159/sqft
    Source: MRED as distributed by MLS GRID #12210403 Report a problem
    2/13/2025Price change$258,900-1.7%$159/sqft
    Source: MRED as distributed by MLS GRID #12210403 Report a problem
    1/20/2025Price change$263,500-2.4%$161/sqft
    Source: MRED as distributed by MLS GRID #12210403 Report a problem
    1/3/2025Price change$269,900-3.3%$165/sqft
    Source: MRED as distributed by MLS GRID #12210403 Report a problem
    11/16/2024Listed for sale$279,000+43.1%$171/sqft
    Source: MRED as distributed by MLS GRID #12210403 Report a problem
    8/25/2021Sold$195,000$119/sqft
    Source: Public Record Report a problem

    Public tax history

    YearProperty taxesTax assessment
    2024$3,755 +7.6%$61,972 +6.4%
    2023$3,489 +9.8%$58,256 +6.3%
    2022$3,178 +7.1%$54,798 +6.8%
    2021$2,969 +5.6%$51,299 +6%
    2020$2,811 $48,395
    2019-- $48,395 +14%
    2018$2,358 $42,467 +2.2%
    2017$2,358 +3.3%$41,569 +3.2%
    2016$2,283 +4.5%$40,284 +1.4%
    2015$2,186 -7.2%$39,712 +5.2%
    2014$2,356 $37,735 -3.7%
    2013$2,356 $39,180 -1.5%
    2012-- $39,780 -33.4%
    2009$3,666 $59,750

    Find assessor info on the county website

    Neighborhood: 60450

    Nearby schools

    GreatSchools rating
    Schools provided by the listing agent
    • Elementary: Saratoga Elementary School
    • Middle: Saratoga Elementary School
    • High: Morris Community High School
    • District: 60C

    Source: MRED as distributed by MLS GRID. This data may not be complete. We recommend contacting the local school district to confirm school assignments for this home.

    Get a cash offer in 3 minutes
    Find out how much your home could sell for in as little as 3 minutes with a no-obligation cash offer.
    Estimated market value
    $257,600
    Get a cash offer in 3 minutes
    Find out how much your home could sell for in as little as 3 minutes with a no-obligation cash offer.
    Estimated market value
    $257,600