Skip main navigation
Closed
  • Price Unknown

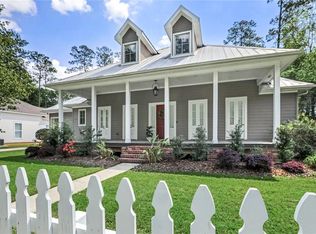
    316 Menetre Dr, Covington, LA 70433

    4beds
    2,620sqft
    Single Family Residence
    Built in 2019
    -- sqft lot
    $670,300 Zestimate®
    $--/sqft
    $3,167 Estimated rent

    Home value

    $670,300

    $637,000 - $704,000

    $3,167/mo

    Zestimate® history
    Loading
    Loading...

    Owner options

    List your home for rent

    $3,167/mo

    Rent Zestimate®

    Find your next renter with Zillow Rental Manager. Plus, with online applications, you can quickly screen prospective tenants – for free.

    Learn more

    $3,167/mo

    Rent Zestimate®

    Refinance and save

    $375/mo

    Est. payment

    Refinancing to a lower rate could help reduce your monthly payments and save thousands over the life of the loan.

    See today's rates

    $375/mo

    Est. payment

    Explore your selling options

    Work with a Zillow partner agent

    Leverage their expertise and Zillow's premium Showcase listings to get your home seen by more buyers.

    Get started

    List with your own agent

    Get your home in front of millions of buyers by listing it on Zillow.

    Learn how to do it

    Sell it yourself

    Take full control of how buyers see your home on Zillow by listing For Sale by Owner (FSBO).

    List your home

    What's special

    Custom poolNeighborhood of the villageOpen floor planGorgeous homeElegant entranceQuartz counter topsGe appliances custom cabinets
    Stunning cottage in sought after neighborhood of The Village on an estate sized lot! Enjoy the close vicinity to downtown Covington and everything it has to offer. Three working french doors and an elegant entrance welcome you into this gorgeous home. Open floor plan with a gourmet kitchen with a large island, quartz counter tops, farm sink, GE appliances custom cabinets and a pot filler. Enjoy hours of outdoor living which includes a screened in back porch, custom pool and outstanding outdoor kitchen cabana.

    Zillow last checked:

    Listing updated:

    Listed by:

    Susan Kurzweg 985-966-1664,

    RE/MAX Northlake Associates,

    David Dominguez 985-630-2950,

    RE/MAX Northlake Associates

    Bought with:

    David Dominguez

    RE/MAX Northlake Associates

    Source: GSREIN,MLS#: 2416725MLS Logo

    Facts & features

    Interior

    Bedrooms & bathrooms
    • Bedrooms: 4
    • Bathrooms: 3
    • Full bathrooms: 3
    Primary bedroom
    • Description: Flooring: Plank,Simulated Wood
    • Level: Lower
    • Dimensions: 16.6000 x 14.0000
    Bedroom
    • Description: Flooring: Plank,Simulated Wood
    • Level: Lower
    • Dimensions: 12.6000 x 11.1000
    Bedroom
    • Description: Flooring: Plank,Simulated Wood
    • Level: Lower
    • Dimensions: 13.0000 x 11.0000
    Bedroom
    • Description: Flooring: Plank,Simulated Wood
    • Level: Lower
    • Dimensions: 13.8000 x 10.6000
    Primary bathroom
    • Description: Flooring: Tile
    • Level: Lower
    • Dimensions: 18.6000 x 10.6000
    Kitchen
    • Description: Flooring: Plank,Simulated Wood
    • Level: Lower
    • Dimensions: 17.0000 x 15.6000
    Living room
    • Description: Flooring: Plank,Simulated Wood
    • Level: Lower
    • Dimensions: 26.1000 x 20.0000
    Heating
    • Multiple Heating Units
    Cooling
    • Central Air, 2 Units
    Appliances
    • Included: Cooktop, Dishwasher, Disposal, Oven, Refrigerator
    Features
    • Stone Counters
    • Has fireplace: Yes
    • Fireplace features: Gas
    Interior area
    • Total structure area: 3,690
    • Total interior livable area: 2,620 sqft

    Property

    Parking
    • Parking features: Detached, Three or more Spaces
    Features
    • Levels: One
    • Stories: 1
    • Patio & porch: Brick, Patio, Porch, Screened
    • Exterior features: Enclosed Porch, Patio, Outdoor Kitchen
    • Pool features: In Ground
    Lot
    • Dimensions: 87 x 255 x 87 x 200
    • Features: City Lot, Oversized Lot
    Details
    • Additional structures: Cabana
    • Parcel number: 70433316MENETREDR16
    • Special conditions: None

    Construction

    Type & style
    • Home type: SingleFamily
    • Architectural style: Cottage
    • Property subtype: Single Family Residence
    Materials
    • Hardboard
    • Foundation: Slab
    • Roof: Shingle
    Condition
    • Excellent,Resale
    • New construction: No
    • Year built: 2019
    Details
    • Warranty included: Yes

    Utilities & green energy

    • Sewer: Public Sewer
    • Water: Public

    Community & HOA

    Community
    • Subdivision: The Village
    HOA
    • Has HOA: Yes
    • HOA fee: $375 annually
    Location
    • Region: Covington

    Financial & listing details

    • Tax assessed value: $463,470
    • Annual tax amount: $4,235
    • Date on market: 10/4/2023

    Price history

    DateEventPrice
    10/31/2023Sold--
    Source: GSREIN #2416725 Report a problem
    10/4/2023Pending sale$625,000$239/sqft
    Source: RE/MAX of Louisiana #2416725 Report a problem
    10/4/2023Contingent$625,000$239/sqft
    Source: GSREIN #2416725 Report a problem
    10/4/2023Listed for sale$625,000$239/sqft
    Source: GSREIN #2416725 Report a problem
    4/26/2019Sold--
    Source: GSREIN #2182443 Report a problem

    Public tax history

    YearProperty taxesTax assessment
    2025$4,235 -3.9%$46,347
    2024$4,407 +2.5%$46,347 +8.9%
    2023$4,298 0%$42,549
    2022$4,298 +24.9%$42,549
    2021$3,441 -17.9%$42,549
    2020$4,191 +718.6%$42,549 +751%
    2019$512 -0.1%$5,000
    2018$513 -17.8%$5,000
    2017$624 -0.5%$5,000
    2016$627 $5,000 +66.7%
    2015$627 +62.4%$3,000
    2014$386 $3,000
    Find assessor info on the county website

    Neighborhood: 70433

    Nearby schools

    GreatSchools rating
    Get a cash offer in 3 minutes
    Find out how much your home could sell for in as little as 3 minutes with a no-obligation cash offer.
    Estimated market value
    $670,300
    Get a cash offer in 3 minutes
    Find out how much your home could sell for in as little as 3 minutes with a no-obligation cash offer.
    Estimated market value
    $670,300