Skip main navigation
Sold for $876,000
  • $876,000

    316 Mercury Way, Pleasant Hill, CA 94523

    4beds
    2,500sqft
    Residential, Townhouse
    Built in 1990
    2,178 Square Feet Lot
    $851,900 Zestimate®
    $350/sqft
    $6,014 Estimated rent

    Home value

    $851,900

    $767,000 - $946,000

    $6,014/mo

    Zestimate® history
    Loading
    Loading...

    Owner options

    List your home for rent

    $6,014/mo

    Rent Zestimate®

    Find your next renter with Zillow Rental Manager. Plus, with online applications, you can quickly screen prospective tenants – for free.

    Learn more

    $6,014/mo

    Rent Zestimate®

    Refinance and save

    $6,144/mo

    Est. payment

    Refinancing to a lower rate could help reduce your monthly payments and save thousands over the life of the loan.

    See today's rates

    $6,144/mo

    Est. payment

    Explore your selling options

    Work with a Zillow partner agent

    Leverage their expertise and Zillow's premium Showcase listings to get your home seen by more buyers.

    Get started

    List with your own agent

    Get your home in front of millions of buyers by listing it on Zillow.

    Learn how to do it

    Sell it yourself

    Take full control of how buyers see your home on Zillow by listing For Sale by Owner (FSBO).

    List your home

    What's special

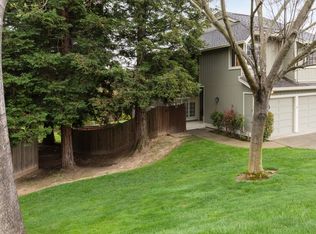
    Fabulous viewsWall of windowsAbundance of natural lightNew flooringLarge deckPrivate fenced backyardCustom window coverings
    Great Price! Great Opportunity! Beautiful Home Completely Updated! New Flooring, Paint, Lighting, Updated Kitchen and bathrooms & Custom window coverings! Fabulous views w/a Large deck and private fenced backyard! Featuring an abundance of natural light beaming through a wall of windows in the living room and master suite! The builder of the subdivision built this unit for his daughter - it has some special custom features unlike any model of this type - extra wall of windows in the living room and master suite, larger / private backyard, Don’t miss the custom Private Additional Bedroom/Office or Bonus Room w/full bathroom - entrance located at back of home. Main floor plan sqft is 1,912 (according to tax record), 2,500 sqft. w/additional bonus/bedroom/office/den and full bathroom included.

    Zillow last checked:

    Listing updated:

    Listed by:

    Stephen Poirier DRE #01071027 925-330-3878,

    Poirier & Associates

    Bought with:

    Stephen Poirier, DRE #01071027

    Poirier & Associates

    Source: CCAR,MLS#: 41118208MLS Logo

    Facts & features

    Interior

    Bedrooms & bathrooms
    • Bedrooms: 4
    • Bathrooms: 4
    • Full bathrooms: 3
    • Partial bathrooms: 1
    Rooms
    • Room types: 0.5 Bath, Main Entry, Office
    Kitchen
    • Features: Breakfast Bar, Counter - Solid Surface, Dishwasher, Eat-in Kitchen, Gas Range/Cooktop, Pantry, Range/Oven Free Standing, Refrigerator, Self-Cleaning Oven, Updated Kitchen
    Heating
    • Forced Air
    Cooling
    • Central Air
    Appliances
    • Included: Dishwasher, Gas Range, Free-Standing Range, Refrigerator, Self Cleaning Oven
    • Laundry: Laundry Closet
    Features
    • Music Room, Storage, Study, Breakfast Bar, Counter - Solid Surface, Pantry, Updated Kitchen
    • Flooring: Tile, Carpet
    • Number of fireplaces: 1
    • Fireplace features: Living Room
    Interior area
    • Total structure area: 2,500
    • Total interior livable area: 2,500 sqft

    Property

    Parking
    • Total spaces: 2
    • Parking features: Attached
    • Attached garage spaces: 2
    Features
    • Levels: Two
    • Stories: 2
    • Entry location: No Steps to Entry
    • Exterior features: Dog Run, Garden/Play, Private Entrance
    • Pool features: In Ground, Community
    • Fencing: Fenced,Wood
    Lot
    • Size: 2,178 Square Feet
    • Features: Back Yard, Landscaped, Private, Sprinklers In Rear, Side Yard, Landscape Back, Landscape Front, Yard Space
    Details
    • Parcel number: 1523600383
    • Special conditions: Successor Trustee Sale
    • Other equipment: None, Irrigation Equipment

    Construction

    Type & style
    • Home type: Townhouse
    • Architectural style: Traditional
    • Property subtype: Residential, Townhouse
    Materials
    • Wood
    • Roof: Composition
    Condition
    • Existing
    • New construction: No
    • Year built: 1990

    Utilities & green energy

    • Electric: No Solar

    Community & HOA

    Community
    • Subdivision: Other
    HOA
    • Has HOA: Yes
    • Amenities included: Greenbelt, Pool, Tennis Court(s), BBQ Area, Guest Parking
    • Services included: Common Area Maint, Management Fee, Reserve Fund
    • HOA fee: $583 monthly
    • HOA name: CRESTHILL
    • HOA phone: 866-946-0800
    Location
    • Region: Pleasant Hill

    Financial & listing details

    • Price per square foot: $350/sqft
    • Tax assessed value: $165,751
    • Annual tax amount: $2,625
    • Date on market: 12/2/2025

    Price history

    DateEventPrice
    1/9/2026Sold$876,000+0.1%$350/sqft
    Source: CCAR #41118208 Report a problem
    12/10/2025Pending sale$875,000$350/sqft
    Source: CCAR #41118208 Report a problem
    12/2/2025Listed for sale$875,000+182.3%$350/sqft
    Source: CCAR #41118208 Report a problem
    12/17/1997Sold$310,000$124/sqft
    Source: Public Record Report a problem
    10/8/1997Sold$310,000$124/sqft
    Source: CCAR #10237717 Report a problem

    Public tax history

    YearProperty taxesTax assessment
    2025$2,625 +2.7%$165,751 +2%
    2024$2,556 +2.2%$162,502 +2%
    2023$2,501 +0.9%$159,316 +2%
    2022$2,478 +2.7%$156,193 +2%
    2021$2,414 +2.9%$153,132 +1%
    2020$2,345 +0.9%$151,563 +2%
    2019$2,326 +3.9%$148,592 +2%
    2018$2,237 +3.8%$145,679 +2%
    2017$2,155 +3.4%$142,823 +2%
    2016$2,085 +4.2%$140,023 +1.5%
    2015$2,001 $137,920 +2%
    2014$2,001 $135,219 +0.5%
    2013-- $134,609 +2%
    2012-- $131,971 +2%
    2011-- $129,385 +0.8%
    2010-- $128,419 -0.2%
    2009-- $128,725 +2%
    2008-- $126,202 +2%
    2007-- $123,729 +2%
    2006-- $121,304 +2%
    2005-- $118,926 +2%
    2004-- $116,595 +1.9%
    2003-- $114,459 +2%
    2002-- $112,215 +2%
    2001-- $110,016
    Find assessor info on the county website

    Neighborhood: 94523

    Nearby schools

    GreatSchools rating
    Get a cash offer in 3 minutes
    Find out how much your home could sell for in as little as 3 minutes with a no-obligation cash offer.
    Estimated market value
    $851,900
    Get a cash offer in 3 minutes
    Find out how much your home could sell for in as little as 3 minutes with a no-obligation cash offer.
    Estimated market value
    $851,900