EXCEPTIONAL HOME IN WILMINGTON WITH SCREENED PORCH! This attractive property, offering 2400 square feet of living space, presents a unique opportunity to own a home with enduring charm and modern comforts. The KITCHEN is designed for both culinary exploration and casual gatherings, featuring SLEEK STAINLESS STEEL APPLIANCES and a convenient peninsula for meal preparation or informal dining. Unwind in the living room, where a CLASSIC FIREPLACE creates a focal point for relaxation and intimate evenings. One of the full bathrooms offers the convenience of a walk-in shower, providing a refreshing start or end to your day. This American Foursquare,TRADITIONAL STYLE HOME, situated on a generous HALF ACRE PLUS LOT, also includes a CARRIAGE HOUSE WITH 2ND FLOOR LOFT, adding practicality to its timeless appeal. Discover the unique blend of historic character and contemporary living that awaits you in this exceptional WILMINGTON home ONLY 1/3 MILE TO COMMUTER RAIL! KIDS GET BUS AT CORNER. Evening strolls along a well lit neighborhood past ponds and wildlife
For sale
$799,900
316 Middlesex Ave, Wilmington, MA 01887
4beds
2,400sqft
Single Family Residence
Built in 1897
0.66 Acres Lot
$500,100 Zestimate®
$333/sqft
$-- HOA
What's special
Screened porchSleek stainless steel appliances
- 76 days
- 2,310
- 124
Zillow last checked:
Listing updated:
Listed by:
Priscilla Fitzgerald 978-852-5566,
Fitzgerald & Associates 978-664-4709
Source: MLS PIN,MLS#: 73537240
Facts & features
Interior
Bedrooms & bathrooms
- Bedrooms: 4
- Bathrooms: 2
- Full bathrooms: 2
Primary bedroom
- Level: Second
- Area: 168
- Dimensions: 14 x 12
Bedroom 2
- Level: Second
- Area: 140
- Dimensions: 14 x 10
Bedroom 3
- Level: Second
- Area: 132
- Dimensions: 12 x 11
Bedroom 4
- Level: Second
- Area: 182
- Dimensions: 13 x 14
Primary bathroom
- Features: Yes
Bathroom 1
- Features: Bathroom - Full
- Level: First
Bathroom 2
- Features: Bathroom - Full
- Level: Second
Dining room
- Features: Ceiling Fan(s), Closet/Cabinets - Custom Built, Pocket Door
- Level: First
- Area: 156
- Dimensions: 12 x 13
Family room
- Features: Ceiling Fan(s), Flooring - Hardwood, Remodeled, Wainscoting, Lighting - Overhead, Crown Molding, Pocket Door
- Level: First
- Area: 204
- Dimensions: 12 x 17
Kitchen
- Features: Countertops - Stone/Granite/Solid, Kitchen Island, Wet Bar, Cabinets - Upgraded, Dryer Hookup - Electric, Exterior Access, Recessed Lighting, Remodeled, Stainless Steel Appliances
- Level: Main,First
- Area: 224
- Dimensions: 14 x 16
Living room
- Features: Ceiling Fan(s), Flooring - Hardwood
- Level: First
- Area: 204
- Dimensions: 17 x 12
Office
- Features: Ceiling - Vaulted, Closet - Walk-in, Flooring - Wood
- Level: Third
- Area: 304
- Dimensions: 19 x 16
Heating
- Electric
Cooling
- None
Appliances
- Included: Electric Water Heater, Range, Dishwasher, Refrigerator, Plumbed For Ice Maker
- Laundry: Dryer Hookup - Electric, Main Level, First Floor, Electric Dryer Hookup, Washer Hookup
Features
- Vaulted Ceiling(s), Walk-In Closet(s), Ceiling Fan(s), Home Office, Kitchen, Sun Room, Walk-up Attic
- Flooring: Wood, Tile, Carpet, Hardwood, Flooring - Wood, Flooring - Stone/Ceramic Tile
- Basement: Full,Walk-Out Access
- Number of fireplaces: 1
- Fireplace features: Family Room
Interior area
- Total structure area: 2,400
- Total interior livable area: 2,400 sqft
- Finished area above ground: 2,220
- Finished area below ground: 180
Property
Parking
- Total spaces: 7
- Parking features: Detached, Storage, Workshop in Garage, Garage Faces Side, Carriage Shed, Barn, Paved Drive, Off Street
- Garage spaces: 1
- Uncovered spaces: 6
Accessibility
- Accessibility features: No
Features
- Patio & porch: Porch, Screened, Deck, Deck - Wood
- Exterior features: Porch, Porch - Screened, Deck, Deck - Wood, Barn/Stable
- Waterfront features: Lake/Pond, Unknown To Beach, Beach Ownership(Public)
Lot
- Size: 0.66 Acres
- Features: Corner Lot, Cleared
Details
- Additional structures: Barn/Stable
- Parcel number: M:0079 L:0000 P:0007,888580
- Zoning: 1-family
Construction
Type & style
- Home type: SingleFamily
- Architectural style: Colonial
- Property subtype: Single Family Residence
Materials
- Frame
- Foundation: Block, Stone, Irregular
- Roof: Shingle
Condition
- Year built: 1897
Utilities & green energy
- Electric: 200+ Amp Service
- Sewer: Private Sewer
- Water: Public
- Utilities for property: for Electric Range, for Electric Oven, for Electric Dryer, Washer Hookup, Icemaker Connection
Community & HOA
Community
- Features: Public Transportation, Shopping, Tennis Court(s), Park, Medical Facility, Conservation Area, Highway Access, House of Worship, Public School, T-Station
HOA
- Has HOA: No
Location
- Region: Wilmington
Financial & listing details
- Price per square foot: $333/sqft
- Tax assessed value: $639,700
- Annual tax amount: $7,325
- Date on market: 6/18/2026
- Listing terms: Other (See Remarks)
Estimated market value
$500,100
$465,000 - $535,000
$4,194/mo
Price history
| Date | Event | Price |
|---|---|---|
| 6/18/2026 | Listed for sale | $799,900$333/sqft |
Source: MLS PIN #73537240 Report a problem | ||
Public tax history
| Year | Property taxes | Tax assessment |
|---|---|---|
| 2025 | $7,325 +3% | $639,700 +2.8% |
| 2024 | $7,114 +4.5% | $622,400 +9.2% |
| 2023 | $6,808 +0.3% | $570,200 +9.5% |
| 2022 | $6,787 +4% | $520,900 +10.4% |
| 2021 | $6,528 +0.4% | $471,700 -1.5% |
| 2020 | $6,505 +3.3% | $479,000 +4.6% |
| 2019 | $6,296 +3.6% | $457,900 +8.5% |
| 2018 | $6,080 +9.2% | $421,900 +9.5% |
| 2017 | $5,568 +3.2% | $385,300 +4.5% |
| 2016 | $5,396 +4.2% | $368,800 +2.3% |
| 2015 | $5,180 +9.4% | $360,500 +8.4% |
| 2014 | $4,736 +5.5% | $332,600 +0.8% |
| 2013 | $4,491 +6.2% | $330,000 -5.3% |
| 2012 | $4,228 +2.2% | $348,300 |
| 2011 | $4,138 +3% | $348,300 |
| 2010 | $4,016 +8.5% | $348,300 -0.3% |
| 2009 | $3,703 -2.7% | $349,300 -6.8% |
| 2008 | $3,807 +5.4% | $374,700 |
| 2007 | $3,612 | $374,700 |
Find assessor info on the county website
Monthly payment
Est. payment
Payment breakdown
Explore the cost of this home by adjusting the details. Changes won't be saved.Climate risks
Neighborhood: 01887

Similar homes
- $750,0003 bd2 ba2k sqft80 High St, Wilmington, MA 01887For Sale
 MLS ID #73537515, Nancy Fudge, Fudge Properties. MLS PIN
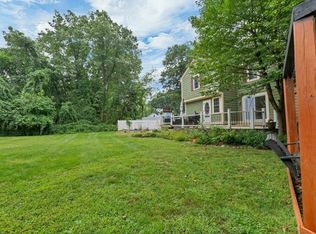
 - $785,9004 bd3 ba1.9k sqft3 Forest St, Wilmington, MA 01887For Sale
 MLS ID #73553531, Elizabeth Silva, Elite Realty Experts, LLC. MLS PIN
 - $799,9004 bd4 ba3.2k sqft20 East St, Middleton, MA 01949For Sale
 MLS ID #73562452, Luciano Leone Team, RE/MAX 360. MLS PIN
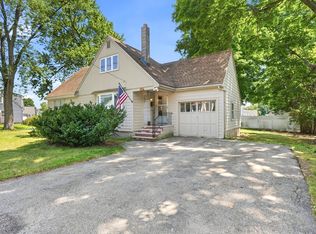
 - $785,0004 bd2 ba1.9k sqft52 Wyman St, Woburn, MA 01801For Sale
 MLS ID #73556616, Mary L. Lawton, Lawton Real Estate, Inc. MLS PIN
