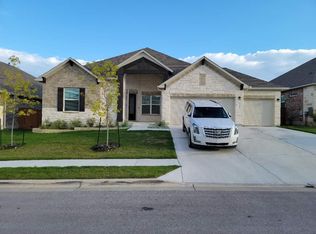
Our Henderson II floorplan is a single story with 2,730 sq. ft. and includes 4 bedrooms, 3 baths, large office and a 3-car garage. The oversized extended covered patio with upgraded tongue and groove ceiling is a perfect oasis for entertaining family and friends! This beautiful home features a very open family room and a beautiful kitchen with upgraded countertops, stainless steel built-in appliances, and 42" cabinets. The Master Suite includes a walk in closet, a walk-in shower, and large soaker tub.
This property is not currently displayed as for sale or rent on Zillow. This may be different from what's on other websites or public sources.