Skip main navigation
Sold for $240,000
  • $240,000

    316 Mill Creek Church Rd, Newton Grove, NC 28366

    4beds
    1,480sqft
    Manufactured On Land
    Built in 2023
    0.77 Acres Lot
    $249,700 Zestimate®
    $162/sqft
    $-- Estimated rent

    Home value

    $249,700

    $237,000 - $262,000

    Not available

    Zestimate® history
    Loading
    Loading...

    Owner options

    List your home for rent

    Find your next renter with Zillow Rental Manager. Plus, with online applications, you can quickly screen prospective tenants – for free.

    Learn more
    Refinance and save

    $1,508/mo

    Est. payment

    Refinancing to a lower rate could help reduce your monthly payments and save thousands over the life of the loan.

    See today's rates

    $1,508/mo

    Est. payment

    Explore your selling options

    Work with a Zillow partner agent

    Leverage their expertise and Zillow's premium Showcase listings to get your home seen by more buyers.

    Get started

    List with your own agent

    Get your home in front of millions of buyers by listing it on Zillow.

    Learn how to do it

    Sell it yourself

    Take full control of how buyers see your home on Zillow by listing For Sale by Owner (FSBO).

    List your home

    What's special

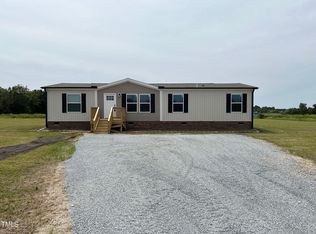
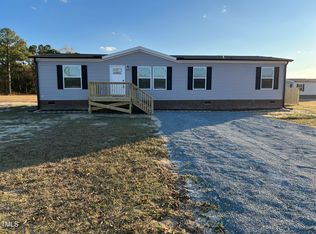
    New four bedroom - two bath home on .96 acres in Southern Johnston County. NO HOA. Farmhouse style kitchen with all new SS appliances. Includes new washer and dryer and new window blinds and new gutters. Large kitchen island. Open and spacious living areas and bedrooms. Double vanity in primary bathroom. Home is on county water and septic tank. Back deck is 10x10. Seller is licensed NC realtor. Updated Plat Map added to listing 4/2/24

    Zillow last checked:

    Listing updated:

    Listed by:

    Anita M Lamm 919-805-2076,

    Johnston County Realty Group

    Bought with:

    Non Member

    Non Member Office

    Source: Doorify MLS,MLS#: 10008527MLS Logo

    Facts & features

    Interior

    Bedrooms & bathrooms
    • Bedrooms: 4
    • Bathrooms: 2
    • Full bathrooms: 2
    • Main level bedrooms: 4
    Primary bedroom
    • Level: Main
    • Area: 176.08 Square Feet
    • Dimensions: 14.2 x 12.4
    Bedroom 2
    • Level: Main
    • Area: 115.9 Square Feet
    • Dimensions: 9.5 x 12.2
    Bedroom 4
    • Level: Main
    • Area: 108.24 Square Feet
    • Dimensions: 8.8 x 12.3
    Bathroom 3
    • Level: Main
    • Area: 109.12 Square Feet
    • Dimensions: 8.8 x 12.4
    Den
    • Level: Main
    • Area: 195.92 Square Feet
    • Dimensions: 15.8 x 12.4
    Living room
    • Level: Main
    • Area: 204.6 Square Feet
    • Dimensions: 16.5 x 12.4
    Heating
    • Heat Pump
    Cooling
    • Ceiling Fan(s), Heat Pump
    Appliances
    • Included: Dryer, Dishwasher, Electric Oven, Free-Standing Range, Plumbed For Ice Maker, Refrigerator, Stainless Steel Appliance(s), Washer
    • Laundry: Laundry Room, Main Level, Washer Hookup
    Features
    • Open Floorplan, Bathtub/Shower Combination, Walk-In Shower
    • Flooring: Linoleum, Vinyl
    • Doors: Sliding Doors
    • Windows: Blinds
    Interior area
    • Total structure area: 1,480
    • Total interior livable area: 1,480 sqft
    • Finished area above ground: 1,480
    • Finished area below ground: 0

    Property

    Parking
    • Total spaces: 4
    • Parking features: Gravel
    • Uncovered spaces: 4
    Accessibility
    • Accessibility features: Accessible Bedroom, Accessible for Hearing-Impairment
    Features
    • Levels: One
    • Stories: 1
    • Patio & porch: Deck, Front Porch
    • Exterior features: Rain Gutters
    • Fencing: See Remarks
    Lot
    • Size: 0.77 Acres
    • Features: Back Yard, Cleared, Front Yard, Landscaped, Open Lot
    • Residential vegetation: Cleared
    Details
    • Parcel number: 02K17015V
    • Special conditions: Seller Licensed Real Estate Professional

    Construction

    Type & style
    • Home type: MobileManufactured
    • Architectural style: Traditional
    • Property subtype: Manufactured On Land
    Materials
    • Vinyl Siding
    • Foundation: Brick/Mortar
    • Roof: Shingle
    Condition
    • New Construction
    • New construction: Yes
    • Year built: 2023
    • Major remodel year: 2023
    Details
    • Builder model: Boone
    • Builder name: Clayton Homes

    Utilities & green energy

    • Sewer: Septic Tank
    • Water: Public
    • Utilities for property: Electricity Available, Natural Gas Not Available, Water Available, Water Connected, Septic Available, Septic Connected

    Community & HOA

    HOA
    • Has HOA: No
    • Amenities included: None
    Location
    • Region: Newton Grove

    Financial & listing details

    • Price per square foot: $162/sqft
    • Tax assessed value: $16,610
    • Annual tax amount: $148
    • Date on market: 2/8/2024
    • Listing agreement: Exclusive Right To Sell
    • Listing terms: Cash,Conventional,FHA
    • Body type: Double Wide

    Price history

    DateEventPrice
    4/18/2024Sold$240,000+0%$162/sqft
    Source: Doorify MLS #10008527 Report a problem
    3/10/2024Pending sale$239,900$162/sqft
    Source: Doorify MLS #10008527 Report a problem
    2/8/2024Listed for sale$239,900$162/sqft
    Source: Doorify MLS #10008527 Report a problem
    2/6/2024Pending sale$239,900$162/sqft
    Source: Doorify MLS #10008527 Report a problem
    1/28/2024Listed for sale$239,900$162/sqft
    Source: Doorify MLS #10008527 Report a problem

    Public tax history

    YearProperty taxesTax assessment
    2025$1,550 +45.3%$244,130 +85.4%
    2024$1,067 $131,680
    Find assessor info on the county website

    Neighborhood: 28366

    Nearby schools

    GreatSchools rating
    Schools provided by the listing agent
    • Elementary: Johnston - Meadow School
    • Middle: Johnston - Meadow School
    • High: Johnston - South Johnston High

    Source: Doorify MLS. This data may not be complete. We recommend contacting the local school district to confirm school assignments for this home.