Skip main navigation
Closed
Street View
  • $487,500

    316 Millstream Ln, Oswego, IL 60543

    4beds
    3,800sqft
    Single Family Residence
    Built in 2001
    0.26 Acres Lot
    $536,500 Zestimate®
    $128/sqft
    $3,932 Estimated rent

    Home value

    $536,500

    $510,000 - $563,000

    $3,932/mo

    Zestimate® history
    Loading
    Loading...

    Owner options

    List your home for rent

    $3,932/mo

    Rent Zestimate®

    Find your next renter with Zillow Rental Manager. Plus, with online applications, you can quickly screen prospective tenants – for free.

    Learn more

    $3,932/mo

    Rent Zestimate®

    Refinance and save

    $3,577/mo

    Est. payment

    Refinancing to a lower rate could help reduce your monthly payments and save thousands over the life of the loan.

    See today's rates

    $3,577/mo

    Est. payment

    Explore your selling options

    Work with a Zillow partner agent

    Leverage their expertise and Zillow's premium Showcase listings to get your home seen by more buyers.

    Get started

    List with your own agent

    Get your home in front of millions of buyers by listing it on Zillow.

    Learn how to do it

    Sell it yourself

    Take full control of how buyers see your home on Zillow by listing For Sale by Owner (FSBO).

    List your home

    What's special

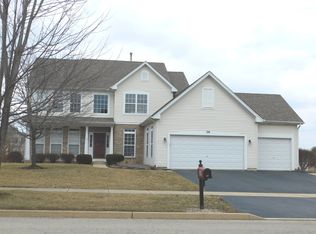
    Exquisite and highly upgraded custom home in sought-after River Run of Oswego near Washington Park! This meticulously maintained & updated home features over 3,800 sq. ft. with 5 bedrooms + main-floor den & home office, 3.5 baths, a 3-car garage, 9' ceilings on all 3 levels, and a fully-finished WALK-OUT lower level perfect for entertaining! The first floor features a large den, formal living, and dining room that leads to an upgraded Chef's kitchen with prep island, new quartz counters over crisp white shaker-style cabinets & SS appliances. The kitchen opens to a huge family room with cathedral ceilings & wood-burning fireplace and also opens to a large multi-level maintenance-free deck that overlooks a professionally landscaped yard with many mature trees, plus a large mud room w/ laundry adjacent to the 3-car garage. The 2nd level features 4 full bedrooms with a newly upgraded hall bath and a huge primary suite featuring cathedral ceilings, a walk-in closet, a separate cozy sitting room, and a new luxury primary bath featuring classic subway tile, quartz counters, new shaker-style cabinets, large walk-in shower & separate soaking tub, double-vanity & flat-black hardware. The fully-finished walk-out basement features an additional bedroom, home office, a full bathroom, an impressive wet bar, and tons of space & natural light from the large windows and sliding glass doors that all open to a professionally landscaped patio and rear yard with fire-pit & BBQ areas. Prime lot with a rear yard back gate that opens to the water park! New updates feature all-new windows, sliding doors, front door & side lights, primary & hall bathrooms, furnace & A/C, ejector pump, water-softener, flooring, and newly painted throughout...even a brand-new mailbox! The River Run is an idyllic neighborhood walking distance to top-rated schools, 9-acre Washington Park (features, playground, soccer fields, baseball back, walking trail with benches & pergola) beautiful downtown Main Street Oswego, the Fox River, the expansive 20+ mile Fox River trail, and perfect for commuters near I88, the Aurora Metra stops & proposed Oswego station, as well as all the area shopping, dining & more!

    Zillow last checked:

    Listing updated:

    Listing courtesy of:

    Derek DiSera 773-466-7150,

    Compass

    Bought with:

    Jaymi Block

    REMAX Legends

    Source: MRED as distributed by MLS GRID,MLS#: 11899381MLS Logo

    Facts & features

    Interior

    Bedrooms & bathrooms
    • Bedrooms: 4
    • Bathrooms: 4
    • Full bathrooms: 3
    • 1/2 bathrooms: 1
    Primary bedroom
    • Features: Bathroom (Full, Double Sink, Tub & Separate Shwr)
    • Level: Second
    • Area: 360 Square Feet
    • Dimensions: 18X20
    Bedroom 2
    • Level: Second
    • Area: 144 Square Feet
    • Dimensions: 12X12
    Bedroom 3
    • Level: Second
    • Area: 144 Square Feet
    • Dimensions: 12X12
    Bedroom 4
    • Level: Second
    • Area: 120 Square Feet
    • Dimensions: 10X12
    Dining room
    • Level: Main
    • Area: 240 Square Feet
    • Dimensions: 15X16
    Family room
    • Level: Main
    • Area: 340 Square Feet
    • Dimensions: 17X20
    Kitchen
    • Level: Main
    • Area: 288 Square Feet
    • Dimensions: 18X16
    Laundry
    • Level: Main
    • Area: 96 Square Feet
    • Dimensions: 8X12
    Living room
    • Level: Main
    • Area: 306 Square Feet
    • Dimensions: 18X17
    Heating
    • Natural Gas, Forced Air
    Cooling
    • Central Air
    Appliances
    • Laundry: In Unit
    Features
    • Cathedral Ceiling(s), Wet Bar, Elevator, High Ceilings, Open Floorplan
    • Flooring: Hardwood
    • Basement: Finished,Exterior Entry,9 ft + pour,Walk-Up Access,Full,Walk-Out Access
    • Number of fireplaces: 1
    • Fireplace features: Wood Burning, Gas Starter, Family Room
    Interior area
    • Total structure area: 3,831
    • Total interior livable area: 3,800 sqft

    Property

    Parking
    • Total spaces: 3
    • Parking features: On Site, Garage Owned, Attached, Garage
    • Attached garage spaces: 3
    Accessibility
    • Accessibility features: No Disability Access
    Features
    • Stories: 3
    Lot
    • Size: 0.26 Acres
    • Dimensions: 90 X 125
    Details
    • Parcel number: 0318220015
    • Special conditions: None

    Construction

    Type & style
    • Home type: SingleFamily
    • Architectural style: Contemporary
    • Property subtype: Single Family Residence
    Condition
    • New construction: No
    • Year built: 2001
    • Major remodel year: 2023
    Details
    • Builder model: THE DELANEY

    Utilities & green energy

    • Sewer: Public Sewer
    • Water: Public

    Community & neighborhood

    Community
    • Community features: Park, Tennis Court(s), Lake, Sidewalks, Street Lights, Street Paved
    Location
    • Region: Oswego
    • Subdivision: River Run

    HOA & financial

    HOA
    • Services included: None

    Other

    Other facts
    • Listing terms: Conventional
    • Ownership: Fee Simple

    Price history

    DateEventPrice
    10/12/2023Sold$487,500+83.6%$128/sqft
    Source: MRED as distributed by MLS GRID #11899381 Report a problem
    12/18/2001Sold$265,500$70/sqft
    Source: Public Record Report a problem

    Public tax history

    YearProperty taxesTax assessment
    2024$10,450 +6.4%$135,861 +15%
    2023$9,822 +7.3%$118,140 +10%
    2022$9,156 +0.6%$107,400 +4%
    2021$9,101 +4.3%$103,269 +5%
    2020$8,726 -9.4%$98,351 -2.4%
    2019$9,629 $100,775 -1.5%
    2018$9,629 +6.4%$102,329 +8.5%
    2017$9,053 +4.4%$94,312 +5.5%
    2016$8,674 +2.5%$89,395 +7%
    2015$8,459 $83,547 +3%
    2014$8,459 $81,114 -5%
    2013-- $85,383 -2%
    2012-- $87,153 -12%
    2011-- $99,037 -7%
    2010-- $106,492 -3.8%
    2009-- $110,752 -1.5%
    2008-- $112,476 +3%
    2007-- $109,200
    2006$7,850 $109,200 +6.7%
    2005-- $102,343 +6.5%
    2004$7,030 +6.3%$96,096 -0.1%
    2003$6,614 $96,156 +8.5%
    2002$6,614 +5.5%$88,623 +2.9%
    2001$6,269 +26688.5%$86,125 +28608.3%
    2000$23 $300

    Find assessor info on the county website

    Neighborhood: 60543

    Nearby schools

    GreatSchools rating
    Schools provided by the listing agent
    • Elementary: Fox Chase Elementary School
    • Middle: Thompson Junior High School
    • High: Oswego High School
    • District: 308

    Source: MRED as distributed by MLS GRID. This data may not be complete. We recommend contacting the local school district to confirm school assignments for this home.

    Get a cash offer in 3 minutes
    Find out how much your home could sell for in as little as 3 minutes with a no-obligation cash offer.
    Estimated market value
    $536,500
    Get a cash offer in 3 minutes
    Find out how much your home could sell for in as little as 3 minutes with a no-obligation cash offer.
    Estimated market value
    $536,500