Skip main navigation
Sold for $399,900
Street View
  • $399,900

    316 Mindy Ave, Strasburg, PA 17579

    3beds
    1,736sqft
    Single Family Residence
    Built in 1986
    0.29 Acres Lot
    $417,300 Zestimate®
    $230/sqft
    $2,402 Estimated rent

    Home value

    $417,300

    $392,000 - $442,000

    $2,402/mo

    Zestimate® history
    Loading
    Loading...

    Owner options

    List your home for rent

    $2,402/mo

    Rent Zestimate®

    Find your next renter with Zillow Rental Manager. Plus, with online applications, you can quickly screen prospective tenants – for free.

    Learn more

    $2,402/mo

    Rent Zestimate®

    Refinance and save

    $2,579/mo

    Est. payment

    Refinancing to a lower rate could help reduce your monthly payments and save thousands over the life of the loan.

    See today's rates

    $2,579/mo

    Est. payment

    Explore your selling options

    Work with a Zillow partner agent

    Leverage their expertise and Zillow's premium Showcase listings to get your home seen by more buyers.

    Get started

    List with your own agent

    Get your home in front of millions of buyers by listing it on Zillow.

    Learn how to do it

    Sell it yourself

    Take full control of how buyers see your home on Zillow by listing For Sale by Owner (FSBO).

    List your home

    What's special

    Relaxing rear yardFinished lower levelDead end streetRemodeled kitchenAmazing viewBeautiful farmland viewsShiny hardwood floors
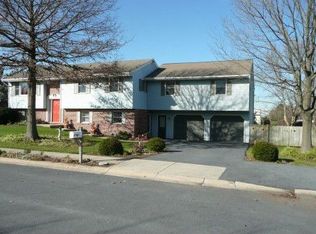
    Freshly remodeled split level in Strasburg! This home is in a perfect location; dead end street with beautiful farmland views from the rear deck yet close to downtown Strasburg. Everything in the home has been remodeled. Shiny hardwood floors throughout main floor. 3 BR and 1.5 BA on upper level. Finished lower level also featuring hardwood floors. Remodeled kitchen featuring quartz counter tops. And a relaxing rear yard and deck with an amazing view.

    Zillow last checked:

    Listing updated:

    Listed by:

    Jerry Lehman 717-314-3622,

    Coldwell Banker Realty

    Bought with:

    mabel hinson, RS350032

    Realty One Group Generations

    Source: Bright MLS,MLS#: PALA2074616MLS Logo

    Facts & features

    Interior

    Bedrooms & bathrooms
    • Bedrooms: 3
    • Bathrooms: 2
    • Full bathrooms: 1
    • 1/2 bathrooms: 1
    Rooms
    • Room types: Living Room, Dining Room, Bedroom 2, Bedroom 3, Kitchen, Family Room, Foyer, Bedroom 1, Laundry, Other, Workshop, Bathroom 2, Bathroom 3
    Bedroom 1
    • Description: MASTER BR, PVT. ENTRANCE TO BATH
    • Features: Flooring - Carpet
    • Level: Upper
    • Area: 182 Square Feet
    • Dimensions: 14 X 13
    Bedroom 2
    • Description: 2ND BEDROOM/GUEST ROOM
    • Features: Flooring - Carpet
    • Level: Upper
    • Area: 132 Square Feet
    • Dimensions: 12 X 11
    Bedroom 3
    • Description: 3RD BEDROOM
    • Features: Flooring - Carpet
    • Level: Upper
    • Area: 99 Square Feet
    • Dimensions: 11 X 9
    Bathroom 2
    • Description: FULL BATH W/ SKYLIGHT
    • Features: Flooring - Vinyl
    • Level: Upper
    Bathroom 3
    • Description: POWDER ROOM/LAUNDRY ROOM
    • Features: Flooring - Vinyl
    • Level: Lower
    Dining room
    • Description: FORMAL DR, FRENCH DOORS TO CUSTOM DECK
    • Features: Flooring - Carpet
    • Level: Main
    • Area: 135 Square Feet
    • Dimensions: 15 X 9
    Family room
    • Description: LL FR W/ BUILT-IN BOOKSHELVES
    • Features: Flooring - Carpet
    • Level: Lower
    • Area: 180 Square Feet
    • Dimensions: 15 X 12
    Family room
    • Level: Lower
    Foyer
    • Level: Unspecified
    Kitchen
    • Description: WALNUT COUNTRY KITCHEN
    • Features: Flooring - Vinyl
    • Level: Main
    • Area: 108 Square Feet
    • Dimensions: 12 X 9
    Laundry
    • Level: Unspecified
    Laundry
    • Description: LAUNDRY ROOM/POWDER ROOM
    • Features: Flooring - Vinyl
    • Level: Lower
    Living room
    • Description: FORMAL LR, BRIGHT PICTURE WINDOW
    • Features: Flooring - Carpet
    • Level: Main
    • Area: 299 Square Feet
    • Dimensions: 23 X 13
    Other
    • Level: Unspecified
    Workshop
    • Level: Unspecified
    Heating
    • Forced Air, Heat Pump, Electric
    Cooling
    • Central Air, Electric
    Appliances
    • Included: Dishwasher, Oven/Range - Electric, Disposal, Electric Water Heater
    • Laundry: Laundry Room
    Features
    • Eat-in Kitchen, Formal/Separate Dining Room, Built-in Features, Upgraded Countertops, Dry Wall
    • Flooring: Hardwood, Engineered Wood, Wood
    • Windows: Insulated Windows, Screens
    • Basement: Finished,Full
    • Has fireplace: No
    Interior area
    • Total structure area: 1,736
    • Total interior livable area: 1,736 sqft
    • Finished area above ground: 1,184
    • Finished area below ground: 552

    Property

    Parking
    • Total spaces: 1
    • Parking features: Garage Door Opener, Attached, Driveway
    • Attached garage spaces: 1
    • Has uncovered spaces: Yes
    Accessibility
    • Accessibility features: None
    Features
    • Levels: Multi/Split,Two
    • Stories: 2
    • Patio & porch: Deck, Porch
    • Pool features: None
    • Fencing: Other,Board
    • Has view: Yes
    • View description: Pasture
    Lot
    • Size: 0.29 Acres
    • Features: Level, Rear Yard
    Details
    • Additional structures: Above Grade, Below Grade
    • Parcel number: 5703766800000
    • Zoning: RESIDENTIAL
    • Special conditions: Standard

    Construction

    Type & style
    • Home type: SingleFamily
    • Property subtype: Single Family Residence
    Materials
    • Brick, Vinyl Siding, Stick Built
    • Foundation: Block
    • Roof: Shingle,Composition
    Condition
    • Excellent
    • New construction: No
    • Year built: 1986

    Utilities & green energy

    • Electric: 200+ Amp Service
    • Sewer: Public Sewer
    • Water: Public
    • Utilities for property: Cable Available

    Community & HOA

    Community
    • Security: Smoke Detector(s)
    • Subdivision: Douglas Heights
    HOA
    • Has HOA: No
    • Amenities included: None
    • Services included: None
    Location
    • Region: Strasburg
    • Municipality: STRASBURG BORO

    Financial & listing details

    • Price per square foot: $230/sqft
    • Tax assessed value: $159,000
    • Annual tax amount: $3,945
    • Date on market: 8/12/2025
    • Listing agreement: Exclusive Right To Sell
    • Listing terms: Conventional,FHA,VA Loan
    • Inclusions: Refrigerator,
    • Ownership: Fee Simple

    Price history

    DateEventPrice
    10/7/2025Sold$399,900$230/sqft
    Source: Bright MLS #PALA2074616 Report a problem
    9/3/2025Pending sale$399,900$230/sqft
    Source: Bright MLS #PALA2074616 Report a problem
    8/12/2025Price change$399,900-5.7%$230/sqft
    Source: Bright MLS #PALA2074616 Report a problem
    7/13/2025Listed for sale$424,000+182.7%$244/sqft
    Source: Owner Report a problem
    11/27/2024Sold$150,000-25%$86/sqft
    Source: Public Record Report a problem
    2/16/2008Listing removed$199,900$115/sqft
    Source: NCI #127652 Report a problem
    2/1/2008Listed for sale$199,900+2.5%$115/sqft
    Source: NCI #127652 Report a problem
    1/31/2008Sold$195,000$112/sqft
    Source: Public Record Report a problem

    Public tax history

    YearProperty taxesTax assessment
    2026$3,991 +3.1%$159,000
    2025$3,872 +1.9%$159,000
    2024$3,801 +1.6%$159,000
    2023$3,739 +1.4%$159,000
    2022$3,687 $159,000
    2021$3,687 +290.3%$159,000
    2020$945 -73.5%$159,000
    2019$3,564 +303.1%$159,000
    2018$884 -78.5%$159,000 +5.5%
    2017$4,108 +0%$150,700
    2016$4,108 +44.3%$150,700
    2015$2,847 $150,700
    2014$2,847 $150,700
    2013-- $150,700
    2012-- $150,700
    2011-- $150,700
    2010-- $150,700
    2009-- $150,700
    2007-- $150,700
    2006-- $150,700
    2005-- $150,700 +24.3%
    2004-- $121,200
    2003-- $121,200
    2002-- $121,200
    2000-- $121,200
    Find assessor info on the county website

    Neighborhood: 17579

    Nearby schools

    GreatSchools rating
    Schools provided by the listing agent
    • High: Lampeter-strasburg
    • District: Lampeter-strasburg

    Source: Bright MLS. This data may not be complete. We recommend contacting the local school district to confirm school assignments for this home.

    Get pre-qualified for a loan
    At Zillow Home Loans, we can pre-qualify you in as little as 5 minutes with no impact to your credit score.

    An equal housing lender. NMLS #10287.

    Sell for more on Zillow
    Get a Zillow Showcase℠ listing at no additional cost and you could sell for .
    $417,300
    2% more
    +$8,346
    With Zillow Showcase(estimated)
    $425,646