Welcome home to this spacious 5-bedroom, 3.5-bath home offering over 4,000 square feet of living space in the highly sought-after Harbors at Lake Chesterfield subdivision. Nestled on a private, park-like lot, this home truly must be seen to be appreciated. Designed for both everyday living and entertaining, the open, bright floor plan features a stunning two-story foyer with stylish barn doors leading into the living room, which flows seamlessly into the expansive family room with a cozy fireplace. Recessed lighting is found throughout the home, while the convenient split staircase provides easy access between levels.The kitchen is beautifully appointed with stainless steel appliances, granite countertops, a stone sink, and a walk-in pantry. A generous mudroom includes the main-floor laundry for added convenience. Step outside to enjoy the newer pure pine deck and patio, just two years old, creating the perfect setting for outdoor gatherings and backyard parties.The primary suite offers elegant coved and vaulted ceilings in both the bedroom and bath, creating a spacious and relaxing retreat. The finished walk-out lower level provides incredible flexibility with a fifth bedroom, full bath, family room, office or gaming area, and plenty of space for entertaining or accommodating out-of-town guests. Located in a premier community with a clubhouse, lake, tennis courts, and swimming pool, you’ll love the unbeatable location and outstanding neighborhood amenities. Spacious, private, and impeccably maintained—this is a home you won’t want to miss!
Pending
Listed by: RedKey Realty Leaders • Julia Crespi • 314-503-6876
$539,900
316 Mission Bay Ct, Grover, MO 63040
5beds
4,078sqft
Single Family Residence
Built in 1993
8,973 Square Feet Lot
$-- Zestimate®
$132/sqft
$64/mo HOA
What's special
Cozy fireplaceGranite countertopsPrivate park-like lotOpen bright floor planStylish barn doorsWalk-in pantryStone sink
- 20 days
- 126
- 1
Likely to sell faster than
Zillow last checked:
Listing updated:
Listed by:
Julia Crespi 314-503-6876,
RedKey Realty Leaders,
Jamie Perkins 636-675-5758,
RedKey Realty Leaders
Source: MARIS,MLS#: 26050122 Originating MLS: St. Louis Association of REALTORS
Originating MLS: St. Louis Association of REALTORSFacts & features
Interior
Bedrooms & bathrooms
- Bedrooms: 5
- Bathrooms: 4
- Full bathrooms: 3
- 1/2 bathrooms: 1
- Main level bathrooms: 1
Heating
- Natural Gas
Cooling
- Central Air
Appliances
- Included: Stainless Steel Appliance(s), Electric Cooktop, Dishwasher, Down Draft, Ice Maker, Microwave, Electric Oven, Self Cleaning Oven, Oven
- Laundry: Electric Dryer Hookup, Laundry Room
Features
- Breakfast Room, Chandelier, Crown Molding, Double Vanity, Entrance Foyer, Granite Counters, Kitchen Island, Pantry, Vaulted Ceiling(s), Wet Bar
- Flooring: Carpet, Hardwood, Luxury Vinyl, Tile, Wood
- Doors: Storm Door(s)
- Windows: Insulated Windows, Plantation Shutters
- Basement: Concrete,Finished,Storage Space,Sump Pump,Walk-Out Access
- Number of fireplaces: 1
- Fireplace features: Family Room, Gas
Interior area
- Total structure area: 4,078
- Total interior livable area: 4,078 sqft
- Finished area above ground: 2,886
- Finished area below ground: 1,192
Video & virtual tour
Property
Parking
- Total spaces: 2
- Parking features: Attached, Driveway, Garage, Inside Entrance
- Attached garage spaces: 2
- Has uncovered spaces: Yes
Features
- Levels: Two
- Patio & porch: Deck, Patio
Lot
- Size: 8,973 Square Feet
- Features: Back Yard
Details
- Parcel number: 24U510640
- Special conditions: Standard
Construction
Type & style
- Home type: SingleFamily
- Architectural style: Colonial,Traditional
- Property subtype: Single Family Residence
Materials
- Vinyl Siding
- Foundation: Concrete Perimeter
- Roof: Architectural Shingle
Condition
- Year built: 1993
Utilities & green energy
- Electric: Ameren
- Sewer: Public Sewer
- Water: Public
- Utilities for property: Electricity Connected, Natural Gas Connected, Sewer Connected, Water Connected
Community & HOA
Community
- Features: Clubhouse, Lake, Pool, Tennis Court(s)
- Subdivision: The Harbors At Lake Chesterfield
HOA
- Has HOA: Yes
- Amenities included: Clubhouse, Lake, Pool, Tennis Court(s)
- Services included: Clubhouse, Pool, Snow Removal
- HOA fee: $765 annually
- HOA name: The Harbors at Lake Chesterfield
Location
- Region: Grover
Financial & listing details
- Price per square foot: $132/sqft
- Tax assessed value: $482,600
- Annual tax amount: $6,249
- Date on market: 8/6/2026
- Cumulative days on market: 20 days
- Listing terms: Cash,Conventional,FHA,VA Loan
- Electric utility on property: Yes
Estimated market value
Not available
Estimated sales range
Not available
Not available
Price history
| Date | Event | Price |
|---|---|---|
| 8/9/2026 | Pending sale | $539,900$132/sqft |
Source:  MARIS #26050122 Report a problem MARIS #26050122 Report a problem | ||
| 8/6/2026 | Listed for sale | $539,900$132/sqft |
Source: MARIS #26050122 Report a problem | ||
| 8/16/2007 | Sold | -- |
Source: Public Record Report a problem | ||
Public tax history
| Year | Property taxes | Tax assessment |
|---|---|---|
| 2025 | $6,249 +2.3% | $91,690 +4.4% |
| 2024 | $6,109 +0.1% | $87,860 |
| 2023 | $6,104 +10.1% | $87,860 +18.5% |
| 2022 | $5,546 +0.7% | $74,140 |
| 2021 | $5,505 +3.5% | $74,140 +8.6% |
| 2020 | $5,319 +9.3% | $68,300 |
| 2019 | $4,868 | $68,300 +16.4% |
| 2018 | $4,868 | $58,700 |
| 2017 | $4,868 +2.4% | $58,700 +11.8% |
| 2016 | $4,751 +7.5% | $52,500 |
| 2015 | $4,419 | $52,500 -0.8% |
| 2014 | $4,419 -1.2% | $52,900 |
| 2013 | $4,472 | $52,900 -8.2% |
| 2012 | -- | $57,620 |
| 2011 | -- | $57,620 -2.6% |
| 2010 | $4,471 +5.7% | $59,130 |
| 2009 | $4,230 -6% | $59,130 -8.1% |
| 2008 | $4,500 +21.3% | $64,370 |
| 2007 | $3,710 | $64,370 +30.9% |
| 2006 | $3,710 -0.9% | $49,190 |
| 2005 | $3,743 | $49,190 +16% |
| 2003 | -- | $42,390 +3.7% |
| 2002 | $3,081 +6.4% | $40,890 |
| 2001 | $2,895 | $40,890 |
Find assessor info on the county website
Monthly payment
Est. payment
Payment breakdown
Explore the cost of this home by adjusting the details. Changes won't be saved.Climate risks
Neighborhood: 63040
Nearby schools
Schools provided by the listing agent
- Elementary: Fairway Elem.
- Middle: Wildwood Middle
- High: Eureka Sr. High
Source: MARIS. This data may not be complete. We recommend contacting the local school district to confirm school assignments for this home.
Similar homes
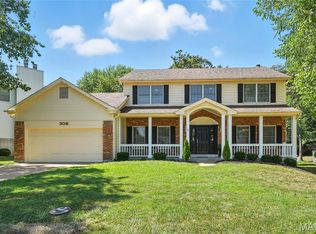
- $498,4504 bd3 ba2.5k sqft175 Beacon Point Ln, Grover, MO 63040For Sale
 MLS ID #26047890, Jan Kosmal, RedKey Realty Leaders. MARIS
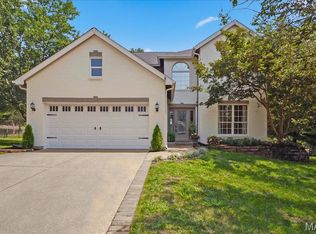
 - $499,9005 bd4 ba2.4k sqft1522 Pheasant Ridge Dr, Ballwin, MO 63011For Sale
 MLS ID #26043506, Sarah Kinkade, Century 21 CopperKey Realty. MARIS
 - $599,9994 bd3 ba4.3k sqft1706 Big Horn Basin Dr, Ballwin, MO 63011For Sale
 MLS ID #26038671, Clay Savage, Coldwell Banker Realty - Gundaker West Regional. MARIS
 - $599,9004 bd4 ba3.3k sqft239 Lansbrooke Dr, Chesterfield, MO 63005For Sale
 MLS ID #11950058, Gloria Lu, Your Home Sold Guaranteed Realty. My State MLS
 - $489,9003 bd3 ba2.6k sqft2201 Oakwood Dr, High Ridge, MO 63049For SaleMLS ID #26054039, Lori M Roethler, List It for 1 Percent Realty. MARIS
- $809,0004 bd4 ba3.8k sqft991 Sheffield Forest Ct, Ballwin, MO 63021For SaleMLS ID #26048718, Bob Ecker, Keller Williams Realty St. Louis. MARIS
- $650,0005 bd4 ba3.3k sqft756 Heatherstone Dr, High Ridge, MO 63049For SaleMLS ID #26054027, Sue G Martin, Coldwell Banker Realty - Gundaker. MARIS
- $595,0004 bd3 ba2.8k sqft631 Golfview Dr, Ballwin, MO 63011For SaleMLS ID #26052450, Kara C McGhee, Berkshire Hathaway HomeServices Select Properties. MARIS
- $584,0004 bd4 ba3.8k sqft1366 Arbor Bluff Cir, Ballwin, MO 63021For SaleMLS ID #26043585, Margie Medelberg, Coldwell Banker Realty - Gundaker West Regional. MARIS
- $510,0004 bd3 ba3.2k sqft722 Grand View Ridge Ct, Eureka, MO 63025For SaleMLS ID #26045674, Krista Hartmann, RE/MAX Results. MARIS
- $580,0005 bd3 ba2.9k sqft1 Oakland Hills Dr, Chesterfield, MO 63017For SaleMLS ID #26051896, Amy C Copeland, Blondin Group, Inc. MARIS
- $525,0005 bd4 ba3.7k sqft1004 Autumn Valley Ct, Fenton, MO 63026For SaleMLS ID #26052557, Kevin Davis, Compass Realty Group. MARIS
- $565,0003 bd4 ba3.1k sqft505 Richley Dr, Chesterfield, MO 63017For SaleMLS ID #26048710, Scott Herman, Coldwell Banker Realty - Gundaker. MARIS
- $525,0004 bd4 ba4.1k sqft32 Lisa Nicole Ct, Saint Peters, MO 63376For SaleMLS ID #26043716, Cassie N Garamella, RedKey Realty Leaders. MARIS
- $478,0004 bd4 ba2.2k sqft480 Maymont Dr, Ballwin, MO 63011For SaleMLS ID #26046665, Jeri Sewell, Compass Realty Group. MARIS
- $510,0004 bd3 ba3.3k sqft223 Trailtop Ct, Chesterfield, MO 63017For SaleMLS ID #26024796, Bridget Forbes, Berkshire Hathaway HomeServices Select Properties. MARIS
- $679,9004 bd3 ba3.6k sqft15706 Heathercroft Dr, Chesterfield, MO 63017For SaleMLS ID #26052880, Kim M Evans, Coldwell Banker Realty - Gundaker. MARIS
- $489,9003 bd2 ba2.9k sqft159 Spring Oaks Dr, Ballwin, MO 63011For SaleMLS ID #26029511, Cindy Coronado, Coldwell Banker Realty - Gundaker. MARIS
- $480,0004 bd3 ba2.6k sqft442 Wildwood Pkwy, Ballwin, MO 63011For SaleMLS ID #26053810, Louise D Shapleigh, Worth Clark Realty. MARIS
- $700,0003 bd3 ba2.4k sqft16275 Lone Cabin Dr, Wildwood, MO 63005For SaleMLS ID #26045052, Elythe P Rowan-Damico, Coldwell Banker Realty - Gundaker. MARIS
