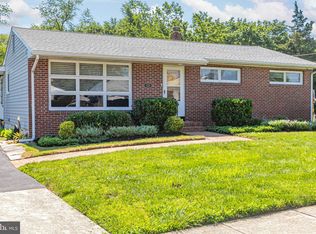
Move in, unpack, and enjoy--316 Montana Ave is ready to welcome you home! This beautifully updated 3-bedroom, 2-bath home offering 1,204 SF, a 1-car garage, full unfinished basement, and a fully fenced backyard. Perfect for first-time buyers, downsizers, or anyone looking for turnkey living. Enjoy an open-concept floor plan featuring hardwood and tile flooring throughout the living areas, plush carpeting in the bedrooms, and a stunning kitchen with granite countertops, abundant cabinetry, and a breakfast bar. The spacious primary suite includes a tray ceiling, recessed lighting, dual closets, and a beautifully tiled en-suite bath. Conveniently located near Hamilton Train Station, major highways, shopping, parks, restaurants, and schools, this home is ideal for commuters and anyone seeking comfort, quality, and convenience.
Under contract
$430,000
316 Montana Ave, Hamilton, NJ 08619
3beds
1,204sqft
Single Family Residence
Built in 1961
8,682 Square Feet Lot
$441,300 Zestimate®
$357/sqft
$-- HOA
What's special
Tray ceilingRecessed lightingDual closetsBeautifully tiled en-suite bathAbundant cabinetryFully fenced backyardSpacious primary suite
- 40 days
- 267
- 9
Zillow last checked:
Listing updated:
Listed by:
Allan Burns 855-653-6723,
Real Broker, LLC
Source: Bright MLS,MLS#: NJME2081520
Facts & features
Interior
Bedrooms & bathrooms
- Bedrooms: 3
- Bathrooms: 2
- Full bathrooms: 2
- Main level bathrooms: 2
- Main level bedrooms: 3
Rooms
- Room types: Living Room, Primary Bedroom, Bedroom 2, Bedroom 3, Kitchen
Primary bedroom
- Level: Main
- Area: 260 Square Feet
- Dimensions: 13 X 20
Bedroom 2
- Level: Main
- Area: 144 Square Feet
- Dimensions: 12 X 12
Bedroom 3
- Level: Main
- Area: 121 Square Feet
- Dimensions: 11 X 11
Kitchen
- Level: Main
- Area: 285 Square Feet
- Dimensions: 15 X 19
Living room
- Level: Main
- Area: 323 Square Feet
- Dimensions: 17 X 19
Heating
- Forced Air, Natural Gas
Cooling
- Central Air, Electric
Appliances
- Included: Gas Water Heater
Features
- Basement: Full
- Has fireplace: No
Interior area
- Total structure area: 1,204
- Total interior livable area: 1,204 sqft
- Finished area above ground: 1,204
- Finished area below ground: 0
Video & virtual tour
Property
Parking
- Total spaces: 1
- Parking features: Storage, Inside Entrance, Driveway, Attached
- Attached garage spaces: 1
- Has uncovered spaces: Yes
Accessibility
- Accessibility features: None
Features
- Levels: One
- Stories: 1
- Pool features: None
Lot
- Size: 8,682 Square Feet
- Dimensions: 70.00 x 124.00
Details
- Additional structures: Above Grade, Below Grade
- Parcel number: 030165600086
- Zoning: RES
- Special conditions: Standard
Construction
Type & style
- Home type: SingleFamily
- Architectural style: Ranch/Rambler
- Property subtype: Single Family Residence
Materials
- Frame
- Foundation: Block
Condition
- New construction: No
- Year built: 1961
Utilities & green energy
- Sewer: Public Sewer
- Water: Public
Community & HOA
Community
- Subdivision: Mercerville
HOA
- Has HOA: No
Location
- Region: Hamilton
- Municipality: HAMILTON TWP
Financial & listing details
- Price per square foot: $357/sqft
- Tax assessed value: $226,200
- Annual tax amount: $8,387
- Date on market: 7/31/2026
- Listing agreement: Exclusive Right To Sell
- Listing terms: Cash,Conventional,FHA,VA Loan
- Inclusions: Offer Accepted !property Is Being Sold As-is! Oven, Fridge, Dishwasher, Washer, Dryer Most Of Furniture To Remain With House...
- Exclusions: Little Bar In Living Room, White Chair In Guest Room And Chairs In Backyard
- Ownership: Fee Simple
Estimated market value
$441,300
$419,000 - $463,000
$2,607/mo
Price history
| Date | Event | Price |
|---|---|---|
| 8/14/2026 | Pending sale | $430,000$357/sqft |
Source:  MoreMLS #22623346 Report a problem MoreMLS #22623346 Report a problem | ||
| 8/11/2026 | Contingent | $430,000$357/sqft |
Source:  Bright MLS #NJME2081520 Report a problem Bright MLS #NJME2081520 Report a problem | ||
| 7/31/2026 | Listed for sale | $430,000+53.6%$357/sqft |
Source: MoreMLS #22623346 Report a problem | ||
| 12/30/2020 | Sold | $280,000$233/sqft |
Source: Public Record Report a problem | ||
| 11/30/2020 | Pending sale | $280,000$233/sqft |
Source: RE/MAX Tri County #NJME304176 Report a problem | ||
| 11/19/2020 | Listed for sale | $280,000$233/sqft |
Source: RE/MAX Tri County #NJME304176 Report a problem | ||
| 11/16/2020 | Pending sale | $280,000$233/sqft |
Source: RE/MAX Tri County #NJME304176 Report a problem | ||
| 11/4/2020 | Price change | $280,000-2.4%$233/sqft |
Source: RE/MAX Tri County #NJME304176 Report a problem | ||
| 10/4/2020 | Listed for sale | $287,000+21.1%$238/sqft |
Source: Owner Report a problem | ||
| 2/14/2018 | Sold | $237,000+426.7%$197/sqft |
Source: Public Record Report a problem | ||
| 4/19/2017 | Sold | $45,000$37/sqft |
Source: Public Record Report a problem | ||
Public tax history
| Year | Property taxes | Tax assessment |
|---|---|---|
| 2025 | $7,971 | $226,200 |
| 2024 | $7,971 +8% | $226,200 |
| 2023 | $7,381 | $226,200 |
| 2022 | $7,381 +1.9% | $226,200 |
| 2021 | $7,245 +2.5% | $226,200 |
| 2020 | $7,069 +77.2% | $226,200 |
| 2019 | $3,990 +3.1% | $226,200 +75.1% |
| 2018 | $3,871 -31.9% | $129,200 +0.9% |
| 2017 | $5,681 +6% | $128,100 -33.4% |
| 2016 | $5,357 +1.5% | $192,300 +70.5% |
| 2015 | $5,280 +4.6% | $112,800 |
| 2014 | $5,049 +6.3% | $112,800 |
| 2013 | $4,752 +1.8% | $112,800 |
| 2012 | $4,669 -0.1% | $112,800 |
| 2011 | $4,674 +1.9% | $112,800 |
| 2010 | $4,587 | $112,800 |
| 2009 | -- | $112,800 |
| 2008 | $4,070 +4.6% | $112,800 |
| 2007 | $3,890 | $112,800 |
| 2006 | -- | $112,800 |
| 2005 | -- | $112,800 |
| 2004 | $1,517 | $112,800 |
| 2003 | -- | $112,800 +1.8% |
| 2002 | -- | $110,800 -3.5% |
| 2001 | -- | $114,800 |
Find assessor info on the county website
Monthly payment
Est. payment
Payment breakdown
Explore the cost of this home by adjusting the details. Changes won't be saved.Climate risks
Neighborhood: Mercerville
Nearby schools
Schools provided by the listing agent
- District: Hamilton Township
Source: Bright MLS. This data may not be complete. We recommend contacting the local school district to confirm school assignments for this home.
Similar homes
- $424,8003 bd1 ba1k sqft1 Lee Ct, Hamilton, NJ 08619For Sale
 MLS ID #NJME2080350, Christine Barrett, REMAX Welcome Home. Bright MLS
 - $439,9003 bd2 ba1.3k sqft1 Hastings Rd, Hamilton, NJ 08620For Sale
 MLS ID #NJME2079118, Dale Parello, BHHS Fox & Roach - Robbinsville. Bright MLS
 - $439,5003 bd3 ba1.7k sqft31 Sundance Dr, Hamilton, NJ 08619For Sale
 MLS ID #NJME2081338, Catherine O'Connell, Coldwell Banker Residential Brokerage-Princeton Jct. Bright MLS
 - $435,0004 bd2 ba1.5k sqft229 Parkinson, Trenton, NJ 08609New Construction
 MLS ID #NJME2082376, ALICIA ALARCON, Keller Williams Team Realty. Bright MLS
 - $450,0004 bd2 ba1.6k sqft21 Ida Ave, Morrisville, PA 19067For SaleMLS ID #PABU2129588, Shelly Franklin, BHHS Fox & Roach -Yardley/Newtown. Bright MLS
- $489,0003 bd2 ba1.3k sqft16 Falmouth Rd, Hamilton, NJ 08620For SaleMLS ID #NJME2081572, Esther Ungar, Goldstone Residential LLC. Bright MLS
- $375,0003 bd2 ba1.4k sqft100 Annabelle Ave, Hamilton, NJ 08610For SaleMLS ID #NJME2079418, Wilmary Andujar-Cruz, Weichert Realtors - Moorestown. Bright MLS
- $409,0003 bd2 ba1k sqft107 Broad Ave, Ewing, NJ 08618For SaleMLS ID #NJME2081052, Irfan Raza, Weichert Realtors - Princeton. Bright MLS
- $420,0003 bd1 ba1.7k sqft331 Hamilton Blvd, Morrisville, PA 19067For SaleMLS ID #PABU2128950, Tiffany Gaffney, KW Empower. Bright MLS
- $469,0003 bd2 ba1k sqft152 Lawn Park Ave, Lawrence Township, NJ 08648For SaleMLS ID #NJME2074976, Kimberley D. Witkowski, Home Journey Realty. Bright MLS
- $429,9004 bd2 ba1.2k sqft20 Kindle Ln, Levittown, PA 19055For SaleMLS ID #PABU2129856, Diane Thomas, Keller Williams Real Estate-Langhorne. Bright MLS
- $400,0004 bd2 ba1.6k sqft21 Dixmont Ave, Ewing, NJ 08618For SaleMLS ID #NJME2077978, Prescott Hill, EXP Realty, LLC. Bright MLS
- $459,9994 bd2 ba1.2k sqft241 Roseland Ave, Lawrence Township, NJ 08648For SaleMLS ID #NJME2080204, Ted Fragulis, EXP Realty, LLC. Bright MLS
- $369,5003 bd2 ba1.2k sqft584 Wilk Dr, Morrisville, PA 19067For SaleMLS ID #PABU2127434, Grace Cass, Keller Williams Real Estate - Newtown. Bright MLS
- $325,0002 bd2 ba1k sqft56 Wert Ave, Hamilton, NJ 08610For SaleMLS ID #NJME2073832, Jasmin Elalfy, NJ Elite Group, LLC. Bright MLS
- $440,0003 bd1 ba1.2k sqft807 Eldridge Rd, Fairless Hills, PA 19030For SaleMLS ID #PABU2127608, Allison Hamilton, BHHS Fox & Roach - Robbinsville. Bright MLS
- $460,0003 bd2 ba1.3k sqft1048 Hawthorne Rd, Bensalem, PA 19020For SaleMLS ID #PABU2130052, Amanda Haffner, EXP Realty, LLC. Bright MLS
- $539,9004 bd3 ba1.2k sqft217 George Dye Rd, Hamilton, NJ 08690For SaleMLS ID #NJME2076518, Joe Lombardo, REMAX Welcome Home. Bright MLS
- $415,0004 bd2 ba1.7k sqft407 Holly Dr, Levittown, PA 19055For SaleMLS ID #PABU2129468, Veysal Badalov, Keller Williams Real Estate - Bensalem. Bright MLS
- $525,0003 bd1 ba1.2k sqft195 Lawrenceville Pennington Rd, Lawrence Township, NJ 08648For SaleMLS ID #NJME2082322, Christine Piromalli, EXP Realty, LLC. Bright MLS
