BACK ON THE MARKET!!! DON'T MISS OUT AGAIN ON THIS AMAZING HOME at a FABULOUS PRICE! Better than new, this beautifully upgraded UnionMain home at 316 Monument Hill in Forney, TX offers a perfect blend of style, comfort, and functionality! Featuring an open split-bedroom floorplan, the home welcomes you with natural brown laminate flooring and abundant sunlight that fills the spacious living area. The island kitchen is a chef’s dream with granite countertops, white subway tile backsplash, and seamless flow into the dining and living room, anchored by a cast stone fireplace with gas logs. The versatile flex room provides endless possibilities—whether you need a home office, playroom, or media space. The master suite overlooks the lush backyard and includes dual sinks, a walk-in closet, and an extended super shower with double spray heads for a spa-like experience. Outside, the backyard is a true paradise with a spacious 9'x23' covered patio and gorgeous 10'x18' cedar arbor with a total of 28' x 13' of stained concrete pad, ideal for entertaining guests, endless family cookouts or simply just enjoying quiet evenings at home. The established landscaping and lush lawn add to the curb appeal, while the 3-car garage offers ample storage. This lovely home is located in a vibrant community that offers miles of walking trails and pool area. Just blocks from elementary school. Close proximity to many shopping and dining options! Don't miss out on this beauty!
Sold
Price Unknown
316 Monument Hill Dr, Forney, TX 75126
3beds
2,052sqft
Single Family Residence
Built in 2019
9,844 Square Feet Lot
$305,800 Zestimate®
$--/sqft
$2,290 Estimated rent
Home value
$305,800
$281,000 - $330,000
$2,290/mo
Zestimate® history
Owner options
List your home for rent
$2,290/mo
Rent Zestimate®
Find your next renter with Zillow Rental Manager. Plus, with online applications, you can quickly screen prospective tenants – for free.
$2,290/mo
Rent Zestimate®
Refinance and save
$600/mo
Est. payment
Refinancing to a lower rate could help reduce your monthly payments and save thousands over the life of the loan.
$600/mo
Est. payment
Explore your selling options
Work with a Zillow partner agent
Leverage their expertise and Zillow's premium Showcase listings to get your home seen by more buyers.
Get startedList with your own agent
Get your home in front of millions of buyers by listing it on Zillow.
Learn how to do itSell it yourself
Take full control of how buyers see your home on Zillow by listing For Sale by Owner (FSBO).
List your homeWhat's special
Natural brown laminate flooringAbundant sunlightGranite countertopsWhite subway tile backsplashIsland kitchenVersatile flex roomLush lawn
Zillow last checked:
Listing updated:
Listed by:
Kimberly Cade Perez 0403340 972-679-8325,
Coldwell Banker Apex, REALTORS 972-772-9300
Bought with:
John Nguyen
OnDemand Realty
Source: NTREIS,MLS#: 21074943
Facts & features
Interior
Bedrooms & bathrooms
- Bedrooms: 3
- Bathrooms: 2
- Full bathrooms: 2
Primary bedroom
- Features: Ceiling Fan(s), Dual Sinks, Separate Shower, Walk-In Closet(s)
- Level: First
- Dimensions: 15 x 14
Bedroom
- Level: First
- Dimensions: 12 x 12
Bedroom
- Level: First
- Dimensions: 12 x 11
Bonus room
- Features: Ceiling Fan(s)
- Level: First
- Dimensions: 13 x 12
Dining room
- Level: First
- Dimensions: 18 x 9
Kitchen
- Features: Breakfast Bar, Built-in Features, Eat-in Kitchen, Granite Counters, Kitchen Island, Stone Counters
- Level: First
- Dimensions: 16 x 12
Living room
- Features: Ceiling Fan(s), Fireplace
- Level: First
- Dimensions: 18 x 15
Heating
- Electric
Cooling
- Central Air, Ceiling Fan(s)
Appliances
- Included: Dishwasher, Electric Range, Electric Water Heater, Disposal, Microwave
- Laundry: Electric Dryer Hookup, Laundry in Utility Room
Features
- Decorative/Designer Lighting Fixtures, Eat-in Kitchen, High Speed Internet, Kitchen Island, Open Floorplan, Cable TV, Walk-In Closet(s), Wired for Sound
- Flooring: Carpet, Ceramic Tile, Engineered Hardwood
- Windows: Window Coverings
- Has basement: No
- Number of fireplaces: 1
- Fireplace features: Glass Doors, Gas Log
Interior area
- Total interior livable area: 2,052 sqft
Property
Parking
- Total spaces: 3
- Parking features: Garage Faces Front, Garage, Garage Door Opener
- Attached garage spaces: 3
Features
- Levels: One
- Stories: 1
- Patio & porch: Covered, Deck
- Exterior features: Deck
- Pool features: None
Lot
- Size: 9,844 Square Feet
- Features: Back Yard, Lawn, Landscaped, Sprinkler System, Few Trees
Details
- Parcel number: 202390
Construction
Type & style
- Home type: SingleFamily
- Architectural style: Traditional,Detached
- Property subtype: Single Family Residence
Materials
- Foundation: Slab
- Roof: Shingle
Condition
- Year built: 2019
Utilities & green energy
- Sewer: Public Sewer
- Water: Public
- Utilities for property: Sewer Available, Water Available, Cable Available
Community & HOA
Community
- Features: Park, Community Mailbox
- Subdivision: Park Trails Ph 3
HOA
- Has HOA: Yes
- Services included: All Facilities
- HOA fee: $600 annually
- HOA name: Neighborhood Mgmt
- HOA phone: 972-357-1548
Location
- Region: Forney
Financial & listing details
- Tax assessed value: $351,036
- Annual tax amount: $7,397
- Date on market: 10/7/2025
- Cumulative days on market: 113 days
- Listing terms: Cash,Conventional,FHA
- Exclusions: All attached media, brackets and speakers
Price history
| Date | Event | Price |
|---|---|---|
| 2/20/2026 | Sold | -- |
Source: NTREIS #21074943 Report a problem | ||
| 2/2/2026 | Pending sale | $320,000$156/sqft |
Source: NTREIS #21074943 Report a problem | ||
| 1/29/2026 | Contingent | $320,000$156/sqft |
Source: NTREIS #21074943 Report a problem | ||
| 12/6/2025 | Listed for sale | $320,000$156/sqft |
Source: NTREIS #21074943 Report a problem | ||
| 11/29/2025 | Contingent | $320,000$156/sqft |
Source: NTREIS #21074943 Report a problem | ||
| 11/6/2025 | Price change | $320,000-4.2%$156/sqft |
Source: NTREIS #21074943 Report a problem | ||
| 10/24/2025 | Price change | $334,000-4.3%$163/sqft |
Source: NTREIS #21074943 Report a problem | ||
| 10/7/2025 | Listed for sale | $349,000$170/sqft |
Source: NTREIS #21074943 Report a problem | ||
Public tax history
| Year | Property taxes | Tax assessment |
|---|---|---|
| 2025 | $5,652 -18.3% | $351,036 -9.9% |
| 2024 | $6,920 +12.3% | $389,472 +8% |
| 2023 | $6,163 | $360,488 |
Find assessor info on the county website
Neighborhood: 75126
Nearby homes
- $426,300-- bd-- ba2.8k sqft312 Monument Hill Dr, Forney, TX 75126Off Market
- $--4 bd3 ba3.1k sqft320 Monument Hill Dr, Forney, TX 75126Sold
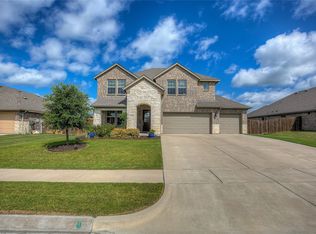
- $379,2004 bd3 ba2.9k sqft312 Monument Hill, Forney, TX 75126Off Market
- $419,100-- bd-- ba3k sqft317 Bitterroot Ct, Forney, TX 75126Off Market
- $315,0003 bd2 ba1.8k sqft324 Monument Hill Dr, Forney, TX 75126Off Market
- $367,9004 bd3 ba2.8k sqft321 Bitterroot Ct, Forney, TX 75126Off Market
- $397,500-- bd-- ba2.5k sqft313 Bitterroot Ct, Forney, TX 75126Off Market
- $402,3004 bd3 ba2.6k sqft321 Monument Hill Dr, Forney, TX 75126Off Market
Nearby schools
GreatSchools rating
- 7/10Crosby Elementary SchoolGrades: PK-4Distance: 0.3 mi
- 6/10Jackson Middle SchoolGrades: 7-8Distance: 1 mi
- 3/10North Forney High SchoolGrades: 9-12Distance: 2.2 mi
Schools provided by the listing agent
- Elementary: Crosby
- Middle: Jackson
- High: North Forney
- District: Forney ISD
Source: NTREIS. This data may not be complete. We recommend contacting the local school district to confirm school assignments for this home.
Get a cash offer in 3 minutes
Find out how much your home could sell for in as little as 3 minutes with a no-obligation cash offer.
Estimated market value
$305,800
Get a cash offer in 3 minutes
Find out how much your home could sell for in as little as 3 minutes with a no-obligation cash offer.
Estimated market value
$305,800
- Texas
- Kaufman County
- Forney
- 75126
- 316 Monument Hill Dr
Nearby cities
Nearby neighborhoods
Nearby zip codes
Other Forney Topics
