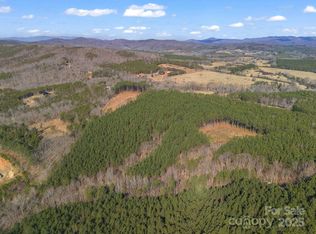
Ranch layout 1st floor, 377.69 sq. octagonal Great Room with vaulted ceiling with heatilator fireplace and 60 ceiling fan. Heavily wooded lot with spectacular west mountain view, 576 sq.ft. 2 car garage with Built in shop bench, 326 sq.ft. kitchen with cooking island, Pantry, Mud Room/Laundry, 209 sq.ft. porch & 169 sq.ft. deck, 132 sq.ft. formal dining room, 234 sq.ft. Master B.R, W.I.C, 70 sq.ft. Master Bath, 161 sq.ft 2nd B.R, 38 sq.ft. 2nd Full Bath, Seasonal Closet, 168 sq.ft. 3rd B.R, W.I.C, 130sq.ft. 4th B.R, Coat Closet, 1200 sq.ft. Basement framed for wetbar, 1/2 Bath, & utility room. Electric Water Heater, Propane Heat, & Well. House wired for generator switch over panel. Heavily insulated R34 ceiling, 2X6 ext. walls R19,with premium insulated vinyl siding. Andersen energy efficient windows.
This property is not currently displayed as for sale or rent on Zillow. This may be different from what's on other websites or public sources.