Welcome to 316 Moore Street in Springhill! This 3-bedroom, 1-bath home sits on a spacious double lot spanning from Moore Street to Edger Street, with access from both streets and plenty of open yard space to enjoy. Several major improvements were completed in 2026, including a new metal roof, fresh exterior paint, new plumbing throughout, and updated windows across the front of the home. Inside, the larger kitchen offers plenty of cabinet storage and counter space, with the laundry conveniently located indoors near the kitchen and dining area. The former carport has been screened in, creating a covered outdoor space for relaxing or entertaining, along with an additional storage area. With major improvements already completed, generous outdoor space, and room to make it your own, this property offers a great opportunity for a first-time buyer, downsizer, or investor.
Under contract
Price cut: $22K (9/10)
$52,000
316 Moore St, Springhill, LA 71075
3beds
1,320sqft
Single Family Residence
Built in 1950
10,018 Square Feet Lot
$-- Zestimate®
$39/sqft
$-- HOA
What's special
Fresh exterior paintNew metal roof
- 51 days
- 293
- 23
Zillow last checked:
Listing updated:
Listed by:
Meredith Johnson 995690239 318-747-5411,
Coldwell Banker Apex, REALTORS 318-747-5411
Source: NTREIS,MLS#: 21354164
Facts & features
Interior
Bedrooms & bathrooms
- Bedrooms: 3
- Bathrooms: 1
- Full bathrooms: 1
Primary bedroom
- Level: First
- Dimensions: 0 x 0
Living room
- Level: First
- Dimensions: 0 x 0
Features
- Eat-in Kitchen, Cable TV
- Has basement: No
- Has fireplace: No
Interior area
- Total interior livable area: 1,320 sqft
Video & virtual tour
Property
Parking
- Parking features: Driveway
Features
- Levels: One
- Stories: 1
- Pool features: None
Lot
- Size: 10,018 Square Feet
Details
- Parcel number: 123613
Construction
Type & style
- Home type: SingleFamily
- Architectural style: Detached
- Property subtype: Single Family Residence
Condition
- Year built: 1950
Utilities & green energy
- Sewer: Public Sewer
- Water: Public
- Utilities for property: Sewer Available, Water Available, Cable Available
Community & HOA
Community
- Subdivision: J M Morgan Subdivision
HOA
- Has HOA: No
Location
- Region: Springhill
Financial & listing details
- Price per square foot: $39/sqft
- Tax assessed value: $22,300
- Annual tax amount: $291
- Date on market: 8/7/2026
- Cumulative days on market: 52 days
Estimated market value
Not available
Estimated sales range
Not available
$1,138/mo
Price history
| Date | Event | Price |
|---|---|---|
| 9/20/2026 | Contingent | $52,000$39/sqft |
Source: NTREIS #21354164 Report a problem | ||
| 9/10/2026 | Price change | $52,000-29.7%$39/sqft |
Source: NTREIS #21354164 Report a problem | ||
| 8/7/2026 | Listed for sale | $74,000$56/sqft |
Source: NTREIS #21354164 Report a problem | ||
Public tax history
| Year | Property taxes | Tax assessment |
|---|---|---|
| 2025 | -- | $2,230 |
| 2024 | -- | $2,230 +10.4% |
| 2023 | -- | $2,020 |
| 2022 | -- | $2,020 |
| 2021 | -- | $2,020 |
| 2020 | $21 +7.9% | $2,020 +9.2% |
| 2019 | $20 | $1,850 |
Find assessor info on the county website
Monthly payment
Est. payment
Payment breakdown
Explore the cost of this home by adjusting the details. Changes won't be saved.Climate risks
Neighborhood: 71075
Nearby schools
Schools provided by the listing agent
- Elementary: Webster PSB
- Middle: Webster PSB
- High: Webster PSB
- District: 42 School Dist #8
Source: NTREIS. This data may not be complete. We recommend contacting the local school district to confirm school assignments for this home.
Similar homes
- $60,0002 bd1 ba985 sqft1003 S Main St, Springhill, LA 71075For Sale
 MLS ID #21384526, Rachel Harvill. NTREIS
 - $30,0003 bd1 ba1.3k sqft206 North St, Springhill, LA 71075For Sale
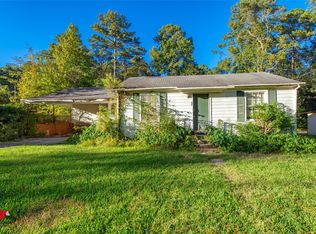 MLS ID #21089609, Joshua Hanson. NTREIS
 - $57,0002 bd1 ba975 sqft6181 Highway 160, Cotton Valley, LA 71018For Sale
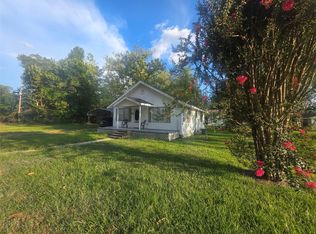 MLS ID #21385586, Stefanie Eades. NTREIS
