Skip main navigation
Closed
  • $650,000

    316 Mossy Way NW, Kennesaw, GA 30152

    4beds
    4,546sqft
    Single Family Residence, Residential
    Built in 1988
    1.09 Acres Lot
    $744,000 Zestimate®
    $143/sqft
    $4,666 Estimated rent

    Home value

    $744,000

    $707,000 - $789,000

    $4,666/mo

    Zestimate® history
    Loading
    Loading...

    Owner options

    List your home for rent

    $4,666/mo

    Rent Zestimate®

    Find your next renter with Zillow Rental Manager. Plus, with online applications, you can quickly screen prospective tenants – for free.

    Learn more

    $4,666/mo

    Rent Zestimate®

    Refinance and save

    $4,797/mo

    Est. payment

    Refinancing to a lower rate could help reduce your monthly payments and save thousands over the life of the loan.

    See today's rates

    $4,797/mo

    Est. payment

    Explore your selling options

    Work with a Zillow partner agent

    Leverage their expertise and Zillow's premium Showcase listings to get your home seen by more buyers.

    Get started

    List with your own agent

    Get your home in front of millions of buyers by listing it on Zillow.

    Learn how to do it

    Sell it yourself

    Take full control of how buyers see your home on Zillow by listing For Sale by Owner (FSBO).

    List your home

    What's special

    Cozy fireplaceWell maintained homeBasketball courtBasement officeHardwood floorsExpansive deckDedicated dining
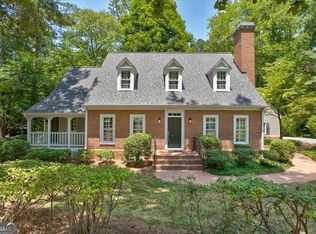
    Just in time for the holidays! Welcome to this beautiful 4500 square feet home in coveted Harrison High School District! This well maintained home with hardwood floors and plantation shutters throughout will not disappoint! Situated on an acre lot in the established neighborhood of Lost Creek. The 2-story foyer is welcoming and inviting. As you enter, you will notice the dedicated dining that can fit an oversized dining table and the spacious formal living room. Built-in bookcases, bay windows and a cozy fireplace compliments the large family room. The kitchen boast solid wood cabinets, kitchen island with built-in electric range, granite counters, stainless steel appliances, view to the private backyard and a separate breakfast area. From the kitchen, step out onto the expansive deck, a great place to grill, entertain and enjoy some privacy. The laundry room is conveniently located on the main floor just behind the breakfast area. Accessing the 2nd floor from the kitchen area stair takes you directly into the over-sized bonus room, a great place for family and friends to watch TV, play some board games or just to relax. The primary suite is bright and spacious with tray ceilings and walk-in closet. The renovated primary bath features a large soaking tub, separate shower and double vanities. Two secondary bedrooms with ensuite baths completes the 2nd floor. At the basement level you'll find the 2nd family room with beautiful wood coffered ceiling and French doors to the outdoors. Need a place to work from home or kids to have a dedicated homework area? Don't miss the built-in workspace at the basement level. The basement office can be transformed into a fourth bedroom, there's room to easily add a closet. A full bath and room for storage completes the basement. Come enjoy the neighborhood amenities, there is swim, tennis, a playground, a basketball court & clubhouse. Walk to Harrison High School. Close to nearby Kennesaw mountain, shopping and more. Don't miss this opportunity to live in one of the most desirable neighborhoods and school districts in West Cobb!

    Zillow last checked:

    Listing updated:

    Listed by:

    KAREN SMITH,

    Berkshire Hathaway HomeServices Georgia Properties

    Bought with:

    Emmy Staton, 362429

    Ansley Real Estate| Christie's International Real Estate

    Source: FMLS GA,MLS#: 7307537MLS Logo

    Facts & features

    Interior

    Bedrooms & bathrooms
    • Bedrooms: 4
    • Bathrooms: 5
    • Full bathrooms: 4
    • 1/2 bathrooms: 1
    Rooms
    • Room types: Bonus Room, Computer Room
    Primary bedroom
    • Features: Other
    • Level: Other
    Bedroom
    • Features: Other
    Primary bathroom
    • Features: Double Vanity, Separate Tub/Shower, Soaking Tub
    Dining room
    • Features: Other
    Kitchen
    • Features: Cabinets Stain, Eat-in Kitchen, Kitchen Island, Pantry, Solid Surface Counters
    Heating
    • Natural Gas, Zoned
    Cooling
    • Ceiling Fan(s), Central Air, Electric
    Appliances
    • Included: Dishwasher, Double Oven, Electric Range, Microwave, Refrigerator
    • Laundry: Laundry Closet, Main Level
    Features
    • Bookcases, Coffered Ceiling(s), Double Vanity, Entrance Foyer 2 Story, High Ceilings 9 ft Main, High Ceilings 9 ft Upper, High Speed Internet, Tray Ceiling(s), Walk-In Closet(s)
    • Flooring: Carpet, Ceramic Tile, Hardwood
    • Windows: Plantation Shutters
    • Basement: Daylight,Exterior Entry,Finished,Finished Bath,Full
    • Number of fireplaces: 1
    • Fireplace features: Family Room, Gas Log, Gas Starter
    • Common walls with other units/homes: No Common Walls
    Interior area
    • Total structure area: 4,546
    • Total interior livable area: 4,546 sqft
    • Finished area above ground: 3,266
    • Finished area below ground: 1,258

    Property

    Parking
    • Total spaces: 2
    • Parking features: Attached, Garage, Garage Faces Side, Kitchen Level
    • Attached garage spaces: 2
    Accessibility
    • Accessibility features: None
    Features
    • Levels: Two
    • Stories: 2
    • Patio & porch: Deck
    • Exterior features: Garden
    • Pool features: None
    • Spa features: None
    • Fencing: None
    • Has view: Yes
    • View description: Other
    • Waterfront features: None
    • Body of water: None
    Lot
    • Size: 1.09 Acres
    • Dimensions: 292 X 137 X 294 X 93 X 93
    • Features: Back Yard, Front Yard, Landscaped, Private, Wooded
    Details
    • Additional structures: None
    • Parcel number: 20031000310
    • Other equipment: Dehumidifier
    • Horse amenities: None

    Construction

    Type & style
    • Home type: SingleFamily
    • Architectural style: Traditional
    • Property subtype: Single Family Residence, Residential
    Materials
    • Stone, Stucco
    • Foundation: Concrete Perimeter
    • Roof: Composition
    Condition
    • Resale
    • New construction: No
    • Year built: 1988
    Details
    • Builder name: Barry Holder

    Utilities & green energy

    • Electric: 110 Volts
    • Sewer: Public Sewer
    • Water: Public
    • Utilities for property: Cable Available, Electricity Available
    Green energy
    • Energy efficient items: None
    • Energy generation: None

    Community & HOA

    Community
    • Features: Clubhouse, Homeowners Assoc, Near Schools, Playground, Pool
    • Security: Smoke Detector(s)
    • Subdivision: Lost Creek
    HOA
    • Has HOA: Yes
    • Services included: Swim, Tennis
    • HOA fee: $935 annually
    Location
    • Region: Kennesaw

    Financial & listing details

    • Price per square foot: $143/sqft
    • Tax assessed value: $654,390
    • Annual tax amount: $5,361
    • Date on market: 11/27/2023
    • Cumulative days on market: 43 days
    • Listing terms: Cash,Conventional,FHA,VA Loan
    • Ownership: Fee Simple
    • Electric utility on property: Yes
    • Road surface type: Asphalt

    Price history

    DateEventPrice
    2/23/2024Sold$650,000-2.3%$143/sqft
    Source: FMLS GA #7307537 Report a problem
    1/17/2024Pending sale$665,000$146/sqft
    Source: FMLS GA #7307537 Report a problem
    1/9/2024Contingent$665,000$146/sqft
    Source: GAMLS #10228324 Report a problem
    11/27/2023Listed for sale$665,000+58.7%$146/sqft
    Source: GAMLS #10228324 Report a problem
    3/27/2017Sold$419,000$92/sqft
    Source: FMLS GA #5800523 Report a problem
    2/3/2017Pending sale$419,000$92/sqft
    Source: Atlanta Fine Homes Sotheby's International Realty #5800523 Report a problem
    2/2/2017Listed for sale$419,000-3.7%$92/sqft
    Source: Atlanta Fine Homes Sotheby's International Realty #5800523 Report a problem
    12/9/2016Listing removed$435,000$96/sqft
    Source: Keller Williams - Atlanta - East Cobb #5759381 Report a problem
    10/13/2016Price change$435,000-0.9%$96/sqft
    Source: KELLER WILLIAMS REALTY ATL NORTH #5759381 Report a problem
    8/11/2016Listed for sale$439,000-2.4%$97/sqft
    Source: Mark Spain Real Estate #5733161 Report a problem
    5/14/2008Listing removed$450,000$99/sqft
    Source: eWebEngine #3697474 Report a problem
    4/25/2008Listed for sale$450,000$99/sqft
    Source: eWebEngine #3697474 Report a problem

    Public tax history

    YearProperty taxesTax assessment
    2024$6,665 +21.6%$261,756 +12.7%
    2023$5,483 +2.3%$232,256 +16.2%
    2022$5,361 $199,864
    2021$5,361 +3.7%$199,864 +4.6%
    2020$5,169 +13.6%$191,080 +17.4%
    2019$4,548 $162,724
    2018$4,548 $162,724 +9.3%
    2017$4,548 +294%$148,880
    2016$1,154 +0.3%$148,880 +20.5%
    2015$1,151 -2.2%$123,580
    2014$1,178 -8.4%$123,580 -15.7%
    2013$1,286 -67%$146,620
    2012$3,895 -0.2%$146,620
    2011$3,903 +4.9%$146,620
    2010$3,722 -4.1%$146,620 -4.7%
    2009$3,880 +2%$153,832
    2006$3,803 +33.2%$153,832 +37.4%
    2005$2,856 $111,996
    2004$2,856 $111,996
    2003$2,856 0%$111,996
    2002$2,857 -3.2%$111,996
    2001$2,951 +0.9%$111,996
    2000$2,924 $111,996
    Find assessor info on the county website

    Neighborhood: 30152

    Nearby schools

    GreatSchools rating
    Schools provided by the listing agent
    • Elementary: Due West
    • Middle: Lost Mountain
    • High: Harrison

    Source: FMLS GA. This data may not be complete. We recommend contacting the local school district to confirm school assignments for this home.

    Get a cash offer in 3 minutes
    Find out how much your home could sell for in as little as 3 minutes with a no-obligation cash offer.
    Estimated market value
    $744,000
    Get a cash offer in 3 minutes
    Find out how much your home could sell for in as little as 3 minutes with a no-obligation cash offer.
    Estimated market value
    $744,000