Great location, this 3-bedroom, 2 bath, 1½ story home is real close to access to many routes such as (Route 15, 30, 94, 116, 194, and 216). The main level has 2 bedrooms and a living room with oak floors, full bath and eat in kitchen with a double stainless sink with a front window view. The 2nd level has a large bedroom, plenty of storage areas and a full bath. This home has central air and is heated by a Lennox natural gas forced hot air furnace, installed in 2020. This home also has thermopane double hung windows that tilt in for easy cleaning. There is a full basement with storage shelves and a 100-amp G.E. circuit panel. The home has a Timberline architectural shingle roof, installed approx. 2008-2009, a large 2 car carport with a 3’9” x 9’ built in storage shed. This all sits on a level lot approx. .158 acre with blacktop rear alley access. Included with the property: Refrigerator, natural gas range/oven, electric dryer, washer, and window treatments PLEASE NOTE: Current gas at range is turned off as a safety precaution.
Sold for $234,900
$234,900
316 Moul Ave, Hanover, PA 17331
3beds
1,248sqft
Single Family Residence
Built in 1960
6,900 Square Feet Lot
$239,600 Zestimate®
$188/sqft
$1,775 Estimated rent
Home value
$239,600
$225,000 - $254,000
$1,775/mo
Zestimate® history
Owner options
List your home for rent
$1,775/mo
Rent Zestimate®
Find your next renter with Zillow Rental Manager. Plus, with online applications, you can quickly screen prospective tenants – for free.
$1,775/mo
Rent Zestimate®
Refinance and save
$1,713/mo
Est. payment
Refinancing to a lower rate could help reduce your monthly payments and save thousands over the life of the loan.
$1,713/mo
Est. payment
Explore your selling options
Work with a Zillow partner agent
Leverage their expertise and Zillow's premium Showcase listings to get your home seen by more buyers.
Get startedList with your own agent
Get your home in front of millions of buyers by listing it on Zillow.
Learn how to do itSell it yourself
Take full control of how buyers see your home on Zillow by listing For Sale by Owner (FSBO).
List your homeWhat's special
Blacktop rear alley accessBuilt in storage shedPlenty of storage areasTimberline architectural shingle roofOak floorsCentral airEat in kitchen
Zillow last checked:
Listing updated:
Listed by:
Randy Hilker 717-451-7795,
RE/MAX Quality Service, Inc.
Bought with:
Sara Wolz, RSR006778
Corner House Realty
Source: Bright MLS,MLS#: PAYK2099702
Facts & features
Interior
Bedrooms & bathrooms
- Bedrooms: 3
- Bathrooms: 2
- Full bathrooms: 2
- Main level bathrooms: 1
- Main level bedrooms: 2
Rooms
- Room types: Living Room, Bedroom 2, Bedroom 3, Kitchen, Bedroom 1, Bathroom 2, Full Bath
Bedroom 1
- Features: Flooring - HardWood
- Level: Main
- Area: 121 Square Feet
- Dimensions: 11 X 11
Bedroom 2
- Features: Flooring - HardWood
- Level: Main
- Area: 99 Square Feet
- Dimensions: 9 X 11
Bedroom 3
- Features: Built-in Features, Flooring - Carpet
- Level: Upper
- Area: 496 Square Feet
- Dimensions: 31 X 16
Bathroom 2
- Level: Upper
Other
- Features: Flooring - Luxury Vinyl Plank, Bathroom - Walk-In Shower
- Level: Main
Kitchen
- Features: Flooring - Vinyl
- Level: Main
- Area: 144 Square Feet
- Dimensions: 16 X 9
Living room
- Features: Flooring - Solid Hardwood
- Level: Main
- Area: 182 Square Feet
- Dimensions: 14 X 13
Heating
- Forced Air, Natural Gas
Cooling
- Central Air, Electric
Appliances
- Included: Dryer, Oven/Range - Gas, Washer, Refrigerator, Gas Water Heater
- Laundry: In Basement
Features
- Bathroom - Walk-In Shower, Built-in Features, Combination Kitchen/Dining, Entry Level Bedroom, Eat-in Kitchen, Other, Plaster Walls
- Flooring: Carpet, Laminate, Vinyl
- Doors: Storm Door(s)
- Windows: Double Hung, Insulated Windows, Window Treatments
- Basement: Full,Concrete
- Has fireplace: No
Interior area
- Total structure area: 2,080
- Total interior livable area: 1,248 sqft
- Finished area above ground: 1,248
- Finished area below ground: 0
Property
Parking
- Total spaces: 4
- Parking features: Concrete, Attached Carport, Driveway
- Carport spaces: 2
- Uncovered spaces: 2
Accessibility
- Accessibility features: 2+ Access Exits
Features
- Levels: One and One Half
- Stories: 1.5
- Exterior features: Flood Lights
- Pool features: None
- Has view: Yes
- View description: Street
Lot
- Size: 6,900 Square Feet
- Features: Level, Rear Yard, Middle Of Block
Details
- Additional structures: Above Grade, Below Grade
- Additional parcels included: there are 2 deeds one is the house tract and the other is the carport tract both front on Moul Ave and extend to the rear alley.
- Parcel number: 67000020001B000000
- Zoning: R-3 MED. DEN. RESIDENTIAL
- Zoning description: Medium Density Residential
- Special conditions: Standard
Construction
Type & style
- Home type: SingleFamily
- Architectural style: Cape Cod
- Property subtype: Single Family Residence
Materials
- Aluminum Siding
- Foundation: Block
- Roof: Architectural Shingle
Condition
- Good
- New construction: No
- Year built: 1960
Utilities & green energy
- Electric: 100 Amp Service, Circuit Breakers
- Sewer: Public Sewer
- Water: Public
Community & HOA
Community
- Security: Smoke Detector(s)
- Subdivision: None Available
HOA
- Has HOA: No
Location
- Region: Hanover
- Municipality: HANOVER BORO
Financial & listing details
- Price per square foot: $188/sqft
- Tax assessed value: $97,740
- Annual tax amount: $3,641
- Date on market: 4/6/2026
- Listing agreement: Exclusive Right To Sell
- Listing terms: Cash,Conventional
- Inclusions: Refrigerator, Natural Gas Range / Oven, Electric Dryer, Washer And Window Treatments.
- Ownership: Fee Simple
- Road surface type: Paved
Price history
| Date | Event | Price |
|---|---|---|
| 5/15/2026 | Sold | $234,900$188/sqft |
Source:  Bright MLS #PAYK2099702 Report a problem Bright MLS #PAYK2099702 Report a problem | ||
| 4/19/2026 | Pending sale | $234,900$188/sqft |
Source: Bright MLS #PAYK2099702 Report a problem | ||
| 4/6/2026 | Listed for sale | $234,900$188/sqft |
Source: Bright MLS #PAYK2099702 Report a problem | ||
Public tax history
| Year | Property taxes | Tax assessment |
|---|---|---|
| 2026 | $3,578 | $97,740 |
| 2025 | $3,578 +0.8% | $97,740 |
| 2024 | $3,551 +0.8% | $97,740 |
| 2023 | $3,524 +4.2% | $97,740 |
| 2022 | $3,383 | $97,740 |
| 2021 | $3,383 | $97,740 |
| 2020 | $3,383 +1.6% | $97,740 |
| 2019 | $3,330 +1.9% | $97,740 |
| 2018 | $3,268 +10.4% | $97,740 |
| 2017 | $2,961 | $97,740 |
| 2016 | -- | $97,740 |
| 2015 | -- | $97,740 |
| 2014 | -- | $97,740 |
| 2013 | -- | $97,740 |
| 2012 | -- | $97,740 |
| 2011 | -- | $97,740 |
| 2010 | -- | $97,740 |
| 2009 | -- | $97,740 |
| 2008 | -- | $97,740 |
| 2007 | -- | $97,740 |
| 2006 | -- | $97,740 +16% |
| 2005 | -- | $84,260 |
| 2004 | -- | $84,260 |
| 2003 | -- | $84,260 |
| 2002 | -- | $84,260 |
| 2000 | -- | $84,260 |
| 1999 | -- | $84,260 |
Find assessor info on the county website
Neighborhood: 17331
Nearby homes
- $209,9002 bd1 ba1.1k sqft595 Wilson Ave, Hanover, PA 17331Off Market
- $273,5004 bd2 ba2.1k sqft310 Moul Ave, Hanover, PA 17331Off Market
- $291,7003 bd2 ba2k sqft575 Wilson Ave, Hanover, PA 17331Off Market
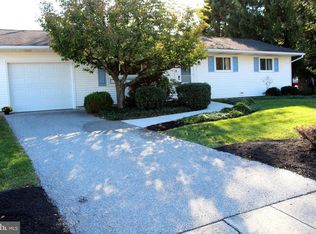
- $207,9002 bd1 ba928 sqft877 E Walnut St, Hanover, PA 17331Off Market
- $--3 bd1 ba1.2k sqft594 Wilson Ave, Hanover, PA 17331Off Market
- $277,3003 bd2 ba1.4k sqft306 Moul Ave, Hanover, PA 17331Off Market
- $217,0002 bd1 ba928 sqft875 E Walnut St, Hanover, PA 17331Sold
- $235,0002 bd2 ba928 sqft869 E Walnut St, Hanover, PA 17331Sold
Nearby schools
GreatSchools rating
- 8/10Washington El SchoolGrades: K-4Distance: 0.1 mi
- 6/10Hanover Senior High SchoolGrades: 8-12Distance: 0.2 mi
- 5/10Hanover Middle SchoolGrades: 5-8Distance: 0.5 mi
Schools provided by the listing agent
- Elementary: Washington
- Middle: Hanover
- High: Hanover
- District: Hanover Public
Source: Bright MLS. This data may not be complete. We recommend contacting the local school district to confirm school assignments for this home.
Sell for more on Zillow
Get a Zillow Showcase℠ listing at no additional cost and you could sell for .
$239,600
2% more
+$4,792
With Zillow Showcase(estimated)
$244,392
Sell for more on Zillow
Get a Zillow Showcase℠ listing at no additional cost and you could sell for .
$239,600
2% more
+$4,792
With Zillow Showcase(estimated)
$244,392
- Pennsylvania
- York County
- Hanover
- 17331
- 316 Moul Ave
