MOUNTAIN VIEWS FOR MILES! Walk into this Don Gardner designed 4 bedroom, 4 bath home on 6.79 acres and take in the gorgeous panoramic mountain views. Located in the gated community of Jocassee Ridge in the Foothills of the Blueridge Mountains. You are within 2 miles of Devil's Fork State Park at Lake Jocassee, 4 miles of Falls Creek Landing at Lake Keowee, and conveniently located near numerous hiking trails and waterfalls. If you crave peace, tranquility, and privacy look no further! Wake up in the morning to a beautiful sunrise over the mountains, enjoy views of the mountains during the day, and an amazing view of the sky and stars at night. The home features a main floor master suite, 2nd bedroom, guest bath, living room with fireplace, eat in kitchen and dining area, large family room / sunroom with dining and fireplace, and main floor laundry room. Open staircase leads to the walkout lower level with 2 more bedrooms, 2 full baths, and living room with fireplace. Finished Bonus room over the garage is perfect for a private office or workout space. Custom cabinets made of knotty alder throughout the home, Silestone kitchen counters, and a NEW ROOF in 2023! This gated community boasts a large, gated RV/Boat/Trailer storage area. The property consists of 3 lots. N-27, N-28, and N-29 which were combined into one TMS#. HOA dues are paid for each lot. New owner can choose to sell additional lots. Ideally located 25 miles from Clemson, 1 hour from Greenville, 2 hours from Atlanta, and 2.5 hours from Gatlinburg, TN! This property is perfect for an active lifestyle, recluse, or somewhere in between!
Sold for $875,000
$875,000
316 Mountain Laurel Dr, Salem, SC 29676
4beds
3,890sqft
Single Family Residence
Built in 2005
6.79 Acres Lot
$879,700 Zestimate®
$225/sqft
$4,038 Estimated rent
Home value
$879,700
$818,000 - $950,000
$4,038/mo
Zestimate® history
Owner options
List your home for rent
$4,038/mo
Rent Zestimate®
Find your next renter with Zillow Rental Manager. Plus, with online applications, you can quickly screen prospective tenants – for free.
$4,038/mo
Rent Zestimate®
Refinance and save
$5,029/mo
Est. payment
Refinancing to a lower rate could help reduce your monthly payments and save thousands over the life of the loan.
$5,029/mo
Est. payment
Explore your selling options
Work with a Zillow partner agent
Leverage their expertise and Zillow's premium Showcase listings to get your home seen by more buyers.
Get startedList with your own agent
Get your home in front of millions of buyers by listing it on Zillow.
Learn how to do itSell it yourself
Take full control of how buyers see your home on Zillow by listing For Sale by Owner (FSBO).
List your homeWhat's special
Panoramic mountain viewsWalkout lower levelMain floor master suiteSilestone kitchen countersDining areaEat in kitchenMain floor laundry room
Zillow last checked:
Listing updated:
Listed by:
Kristina Reed 864-209-1195,
Keller Williams Luxury Lake Living
Bought with:
Michele Burdette, 103965
Western Upstate Keller William
Source: WUMLS,MLS#: 20289435 Originating MLS: Western Upstate Association of Realtors
Originating MLS: Western Upstate Association of RealtorsFacts & features
Interior
Bedrooms & bathrooms
- Bedrooms: 4
- Bathrooms: 4
- Full bathrooms: 4
- Main level bathrooms: 2
- Main level bedrooms: 2
Rooms
- Room types: Breakfast Room/Nook, Bonus Room, Laundry, Living Room, Sunroom
Primary bedroom
- Level: Main
- Dimensions: 16'3"X 13'9"
Bedroom 2
- Level: Main
- Dimensions: 13'4" X 11'8"
Bedroom 3
- Level: Lower
- Dimensions: 13'10" X 12'3"
Bedroom 4
- Level: Lower
- Dimensions: 13'8" X 11'7"
Bonus room
- Level: Upper
- Dimensions: 14' X 24'8"
Breakfast room nook
- Level: Main
- Dimensions: 10'2" X 10'
Garage
- Level: Main
- Dimensions: 24'5" X 22'4"
Kitchen
- Level: Main
- Dimensions: 13'2" X 11'11"
Laundry
- Level: Main
- Dimensions: 10'7" X 5'6"
Living room
- Level: Main
- Dimensions: 17'6"x 32'2"
Living room
- Level: Lower
- Dimensions: 28'5" X 17'
Screened porch
- Level: Main
- Dimensions: 17'2" x 6'10"
Sunroom
- Level: Main
- Dimensions: 24'2" X 27'5"
Heating
- Heat Pump
Cooling
- Heat Pump, Attic Fan
Appliances
- Included: Built-In Oven, Dishwasher, Electric Water Heater, Microwave, Refrigerator, Smooth Cooktop, Washer, Plumbed For Ice Maker
- Laundry: Washer Hookup, Electric Dryer Hookup, Sink
Features
- Bookcases, Built-in Features, Tray Ceiling(s), Ceiling Fan(s), Cathedral Ceiling(s), Central Vacuum, Dual Sinks, Fireplace, High Ceilings, Bath in Primary Bedroom, Main Level Primary, Shower Only, Vaulted Ceiling(s), Walk-In Closet(s), Walk-In Shower, Window Treatments, Breakfast Area
- Flooring: Carpet, Ceramic Tile, Hardwood
- Windows: Blinds, Insulated Windows, Tilt-In Windows
- Basement: Finished,Walk-Out Access
- Has fireplace: Yes
- Fireplace features: Gas, Gas Log, Multiple, Option
Interior area
- Total structure area: 3,890
- Total interior livable area: 3,890 sqft
- Finished area above ground: 2,744
- Finished area below ground: 1,146
Property
Parking
- Total spaces: 3
- Parking features: Attached, Detached, Garage, Driveway, Garage Door Opener
- Attached garage spaces: 3
Accessibility
- Accessibility features: Low Threshold Shower
Features
- Levels: One
- Stories: 1
- Patio & porch: Deck, Front Porch, Patio, Porch, Screened
- Exterior features: Deck, Porch, Patio
- Has view: Yes
- View description: Mountain(s)
Lot
- Size: 6.79 Acres
- Features: Outside City Limits, Subdivision, Trees, Wooded
Details
- Parcel number: 0450002182
Construction
Type & style
- Home type: SingleFamily
- Architectural style: Craftsman
- Property subtype: Single Family Residence
Materials
- Cement Siding, Stone
- Foundation: Basement
- Roof: Architectural,Shingle
Condition
- Year built: 2005
Details
- Builder name: Mcshire Associates
Utilities & green energy
- Sewer: Septic Tank
- Water: Public
- Utilities for property: Electricity Available, Propane, Phone Available, Septic Available, Underground Utilities, Water Available
Community & HOA
Community
- Features: Common Grounds/Area, Gated, Storage Facilities, Water Access
- Security: Security System Leased, Gated Community, Smoke Detector(s)
- Subdivision: Jocassee Ridge
HOA
- Has HOA: Yes
- Services included: Other, See Remarks
Location
- Region: Salem
Financial & listing details
- Price per square foot: $225/sqft
- Tax assessed value: $766,400
- Annual tax amount: $6,049
- Date on market: 6/26/2025
- Cumulative days on market: 54 days
- Listing agreement: Exclusive Right To Sell
Price history
| Date | Event | Price |
|---|---|---|
| 9/12/2025 | Sold | $875,000$225/sqft |
Source:  WUMLS #20289435 Report a problem WUMLS #20289435 Report a problem | ||
| 8/19/2025 | Pending sale | $875,000$225/sqft |
Source: WUMLS #20289435 Report a problem | ||
| 7/10/2025 | Contingent | $875,000$225/sqft |
Source: WUMLS #20289435 Report a problem | ||
| 6/27/2025 | Listed for sale | $875,000+13.6%$225/sqft |
Source: WUMLS #20289435 Report a problem | ||
| 11/15/2022 | Sold | $770,000-0.6%$198/sqft |
Source: WUMLS #20255082 Report a problem | ||
| 9/25/2022 | Pending sale | $775,000$199/sqft |
Source: WUMLS #20255082 Report a problem | ||
| 9/15/2022 | Listed for sale | $775,000$199/sqft |
Source: WUMLS #20255082 Report a problem | ||
Public tax history
| Year | Property taxes | Tax assessment |
|---|---|---|
| 2025 | $6,049 -9.4% | $28,150 -9.4% |
| 2024 | $6,679 | $31,080 |
| 2023 | $6,679 | $31,080 |
| 2022 | -- | -- |
| 2021 | -- | -- |
| 2020 | -- | $331,620 |
| 2019 | -- | $331,620 |
| 2018 | -- | -- |
| 2017 | -- | -- |
| 2016 | -- | -- |
| 2015 | -- | -- |
| 2014 | -- | $14,305 |
| 2013 | -- | -- |
| 2012 | -- | -- |
| 2011 | -- | -- |
| 2010 | -- | -- |
| 2008 | -- | $16,660 +26% |
| 2007 | -- | $13,220 |
| 2006 | -- | $13,220 |
Find assessor info on the county website
Neighborhood: 29676
Nearby homes
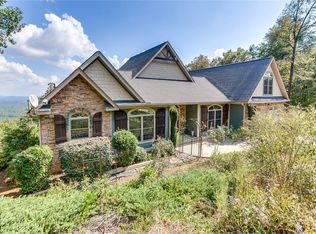
- $564,6003 bd3 ba2.5k sqft270 Jocassee Ridge Way, Salem, SC 29676Off Market
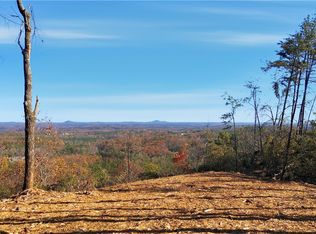
- $65,0001.77 AcresN 26a Jocassee Ridge Way, Salem, SC 29676Sold
- $34,140-- bd-- ba-- sqft276 Jocassee Ridge Way, Salem, SC 29676Off Market
- $32,880-- bd-- ba-- sqft266 Jocassee Ridge Way, Salem, SC 29676Off Market
- $647,4994 bd5 ba4.2k sqft272 Jocassee Ridge Way, Salem, SC 29676For Sale
- $--2.34 Acres0 Mountain Laurel Dr, Salem, SC 29676Off Market
- $34,100-- bd-- ba-- sqft264 Jocassee Ridge Way, Salem, SC 29676Off Market
- $24,430-- bd-- ba-- sqft278 Jocassee Ridge Way, Salem, SC 29676Off Market
Nearby schools
GreatSchools rating
- 8/10Tamassee-Salem Elementary SchoolGrades: PK-5Distance: 4 mi
- 7/10Walhalla Middle SchoolGrades: 6-8Distance: 11.2 mi
- 5/10Walhalla High SchoolGrades: 9-12Distance: 8.9 mi
Schools provided by the listing agent
- Elementary: Tam-Salem Elm
- Middle: Walhalla Middle
- High: Walhalla High
Source: WUMLS. This data may not be complete. We recommend contacting the local school district to confirm school assignments for this home.
Get a cash offer in 3 minutes
Find out how much your home could sell for in as little as 3 minutes with a no-obligation cash offer.
Estimated market value
$879,700
Get a cash offer in 3 minutes
Find out how much your home could sell for in as little as 3 minutes with a no-obligation cash offer.
Estimated market value
$879,700
- South Carolina
- Oconee County
- Salem
- 29676
- 316 Mountain Laurel Dr
Nearby cities
Nearby neighborhoods
Nearby zip codes
Other Salem Topics
