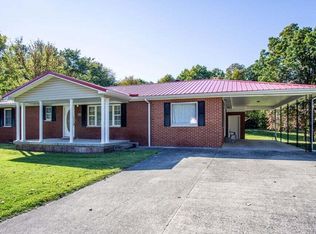
Brick ranch in desirable Mountain View subdivision in Williamsburg. Walkout finished basement with full bath, floor to ceiling brick fireplace with gas logs and custom built in bookcases. Enjoy the 2500 sq ft concrete patio in the fenced back yard. Home has covered car port, front porch and a deck just beyond a double glass entry door. The bright kitchen has wood cabinets, updated appliances and eat in kitchen/dining area.. Three bedrooms and a full bath round out the main living area. An additional lot is included with wooden privacy fence, a12x12 out building complete with electric and covered pavilion with endless possibilities. Schedule your private showing today.
For sale
$204,900
316 Mountain View Rd, Williamsburg, KY 40769
3beds
1,750sqft
:
Get pre-qualified$1,290/mo
Single Family Residence
Built in 1973
0.75 Acres Lot
$198,400 Zestimate®
$117/sqft
$-- HOA
What's special
Wooden privacy fenceBrick ranchUpdated appliancesCovered pavilionCovered car portFront porchCustom built in bookcases
- 29 days |
- 613 |
- 42 |
Likely to sell faster than
Zillow last checked:
Listing updated:
Listed by:
Michael Campbell 606-765-2304,
RE/MAX On Main, Inc
Source: Imagine MLS,MLS#: 26017384
Facts & features
Interior
Bedrooms & bathrooms
- Bedrooms: 3
- Bathrooms: 2
- Full bathrooms: 2
Primary bedroom
- Level: First
Primary bedroom
- Level: First
Bedroom 2
- Level: First
Bedroom 3
- Level: First
Bathroom 1
- Level: First
Bathroom 1
- Level: Lower
Den
- Level: Lower
Kitchen
- Level: First
Utility room
- Level: Lower
Heating
- Electric
Cooling
- Electric
Appliances
- Included: Microwave, Refrigerator, Range
- Laundry: Electric Dryer Hookup, Washer Hookup
Features
- Flooring: Carpet, Other
- Basement: Finished,Full,Walk-Out Access
- Number of fireplaces: 1
- Fireplace features: Basement, Gas Log
Interior area
- Total structure area: 1,750
- Total interior livable area: 1,750 sqft
- Finished area above ground: 960
- Finished area below ground: 790
Property
Parking
- Total spaces: 1
- Parking features: Attached Carport, Driveway, Off Street
- Carport spaces: 1
- Has uncovered spaces: Yes
Accessibility
- Accessibility features: Stair Lift
Features
- Levels: One
- Fencing: Chain Link,Wood
- Has view: Yes
- View description: Trees/Woods
Lot
- Size: 0.75 Acres
Details
- Parcel number: 1090000024.00
Construction
Type & style
- Home type: SingleFamily
- Architectural style: Ranch
- Property subtype: Single Family Residence
Materials
- Brick Veneer
- Foundation: Block
- Roof: Metal
Condition
- Year built: 1973
Utilities & green energy
- Sewer: Septic Tank
- Water: Public
- Utilities for property: Electricity Connected, Natural Gas Connected, Water Connected
Community & HOA
Community
- Subdivision: Rural
HOA
- Has HOA: No
Location
- Region: Williamsburg
Financial & listing details
- Price per square foot: $117/sqft
- Tax assessed value: $157,000
- Annual tax amount: $1,143
- Date on market: 7/10/2026
Estimated market value
$198,400
$188,000 - $208,000
$1,740/mo
Price history
| Date | Event | Price |
|---|---|---|
| 7/10/2026 | Listed for sale | $204,900+30.9%$117/sqft |
Source:  Imagine MLS #26017384 Report a problem Imagine MLS #26017384 Report a problem | ||
| 10/26/2023 | Sold | $156,500-7.4%$89/sqft |
Source: Imagine MLS #23013727 Report a problem | ||
| 8/19/2023 | Pending sale | $169,000$97/sqft |
Source: Imagine MLS #23013727 Report a problem | ||
| 8/13/2023 | Listed for sale | $169,000$97/sqft |
Source: Imagine MLS #23013727 Report a problem | ||
| 7/29/2023 | Pending sale | $169,000$97/sqft |
Source: Imagine MLS #23013727 Report a problem | ||
| 7/20/2023 | Listed for sale | $169,000$97/sqft |
Source: Imagine MLS #23013727 Report a problem | ||
Public tax history
| Year | Property taxes | Tax assessment |
|---|---|---|
| 2024 | $1,143 +38.5% | $157,000 |
| 2023 | $825 +346.8% | $157,000 +141.5% |
| 2022 | $185 -3.1% | $65,000 |
| 2021 | $191 -7.2% | $65,000 |
| 2020 | $205 -0.1% | $65,000 |
| 2019 | $206 | $65,000 |
| 2018 | -- | $65,000 |
| 2017 | -- | $65,000 |
| 2016 | -- | $65,000 |
| 2015 | -- | $65,000 |
| 2014 | $221 | $65,000 |
| 2010 | -- | $65,000 |
Find assessor info on the county website
Monthly payment
Est. payment
Payment breakdown
Explore the cost of this home by adjusting the details. Changes won't be saved.Climate risks
Neighborhood: 40769
Nearby schools
GreatSchools rating
- 8/10Whitley Central Intermediate SchoolGrades: 3-6Distance: 0.3 mi
- 8/10Whitley County Middle SchoolGrades: 7-8Distance: 0.5 mi
- 8/10Whitley County High SchoolGrades: 9-12Distance: 0.5 mi
Schools provided by the listing agent
- Elementary: Whitley County
- Middle: Whitley County
- High: Whitley County
Source: Imagine MLS. This data may not be complete. We recommend contacting the local school district to confirm school assignments for this home.
- $201,3005 bd1 ba1.9k sqft326 Mountain View Rd, Williamsburg, KY 40769Off Market
- $157,2003 bd1 ba1k sqft330 Mountain View Rd, Williamsburg, KY 40769Off Market
- $205,0003 bd2 ba1.9k sqft315 Mountain View Rd, Williamsburg, KY 40769Sold
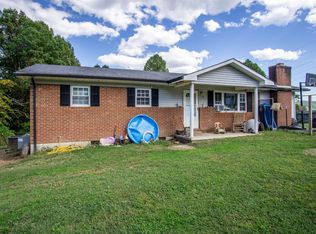
- $225,2003 bd1 ba1.3k sqft276 Mountain View Rd, Williamsburg, KY 40769Off Market
- $139,0003 bd1 ba-- sqft291 Mountain View Rd, Williamsburg, KY 40769Off Market
- $4,900-- bd-- ba460 sqft315 Mountain View Rd, Williamsburg, KY 40769Off Market
- $4,900-- bd-- ba460 sqft315 Mountain View Rd, Williamsburg, KY 40769Off Market
- $186,8003 bd1 ba2k sqft273 Mountain View Rd, Williamsburg, KY 40769Off Market
A local agent can set up tours, give advice and negotiate with sellers.
A local lender can help you make sure your offer is ready when you are.
Similar homes
- $214,9003 bd2 ba2k sqft37 Kentucky Ln, Williamsburg, KY 40769For Sale
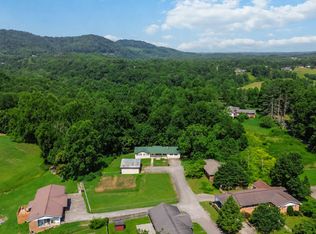
 MLS ID #26017520, Misty Lewis, CENTURY 21 Advantage Realty. Imagine MLS
 - $220,0003 bd2 ba1.7k sqft400 Buc Rd, Williamsburg, KY 40769For Sale
 MLS ID #26012479, Brandy Noe, Revolution Realty, LLC. Imagine MLS
 - $172,0003 bd2 ba1.2k sqft63 Green Valley Rd, Williamsburg, KY 40769For Sale
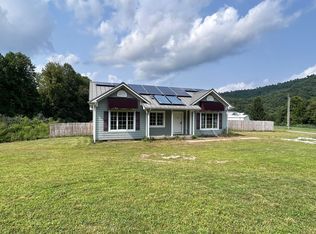 MLS ID #26020064, Charlotte Ikerd, Key Players Real Estate. Imagine MLS
 - $239,0003 bd2 ba1.1k sqft219W Haven Dr, Williamsburg, KY 40769For Sale
 MLS ID #26003082, Hannah Reynolds, Lockhart Realty Group, LLC. Imagine MLS
 - $199,9003 bd2 ba1.4k sqft176 Marsee Trl, Corbin, KY 40701For SaleMLS ID #26014129, Rachel Brown, Reliance One Realty. Imagine MLS
- $249,5004 bd2 ba1.7k sqft31 Cemetery Rd, Williamsburg, KY 40769For SaleMLS ID #26007380, Rocio Gonzalez, Freeman Brothers Realty LLC. Imagine MLS
- $239,9003 bd2 ba1.9k sqft226 Bull Run Spur Rd, Barbourville, KY 40906For SaleMLS ID #26021318, Jonathan Evans, Action Realty. Imagine MLS
- $195,0003 bd1 ba1.9k sqft978 S Highway 1064, Woodbine, KY 40771For SaleMLS ID #26013071, Phillip Neeley-Morrison, Bluegrass Home Group. Imagine MLS
- $229,0003 bd2 ba1.2k sqft322 McKeehans Xing, Corbin, KY 40701For SaleMLS ID #26019103, Michael Campbell, RE/MAX On Main, Inc. Imagine MLS
- $215,0003 bd2 ba1.9k sqft987 Highway Hwy #312, Corbin, KY 40701For SaleMLS ID #26019476, Jennifer Vickers, Keller Williams Legacy Group. Imagine MLS
- $209,9003 bd2 ba1.3k sqft824 Paris Karr Rd, Keavy, KY 40737For SaleMLS ID #26019475, Sean Disney, USA Realty. Imagine MLS
- $219,9002 bd1 ba1.2k sqft67 Johnson Ln, Corbin, KY 40701For SaleMLS ID #26020864, Sean Disney, USA Realty. Imagine MLS
- $229,9003 bd2 ba1.5k sqft354 Campbell Rd, Corbin, KY 40701For SaleMLS ID #26019658, Chris McHargue, Huddleston Real Estate. Imagine MLS
- $218,8003 bd2 ba1.4k sqft59 April Ln, Corbin, KY 40701For SaleMLS ID #26014784, Anna King, Reliance One Realty. Imagine MLS
- $183,5004 bd1 ba2.1k sqft3808 Little Indian Creek Rd, Woodbine, KY 40771For SaleMLS ID #26013222, Joey Abner, Revolution Realty, LLC. Imagine MLS
- $218,9004 bd2 ba2.3k sqft781 S Main St, Jellico, TN 37762For Sale
 MLS ID #1346965, Blake Gray, Gray Real Estate Brokerage. East Tennessee Realtors
 - $269,9003 bd2 ba1.6k sqft520 Singing Hills Rd, Corbin, KY 40701For SaleMLS ID #26020997, Jeff Gibbs, Reliance One Realty. Imagine MLS
- $214,9003 bd2 ba1.8k sqft912 Barbourville St, Corbin, KY 40701For SaleMLS ID #26008897, Tina Eaton Trosper, Shawn Rogers Realty, Inc. Imagine MLS
- $210,0003 bd2 ba1.3k sqft239 Wooldridge Ln, Jellico, TN 37762For SaleMLS ID #1334575, Amy Denise Jackson, Wallace. East Tennessee Realtors
- $175,0005 bd3 ba1.6k sqft1921 Highway 1804, Williamsburg, KY 40769For SaleMLS ID #26009982, Shawn J Fisher, WEICHERT REALTORS - Ford Brothers. Imagine MLS
