Skip main navigation
Closed
  • $264,350

    316 Mulberry Ter #B, Madison, TN 37115

    1beds
    954sqft
    Horizontal Property Regime - Attached, Residential
    Built in 2026
    -- sqft lot
    $264,400 Zestimate®
    $277/sqft
    $1,667 Estimated rent

    Home value

    $264,400

    $251,000 - $278,000

    $1,667/mo

    Zestimate® history
    Loading
    Loading...

    Owner options

    List your home for rent

    $1,667/mo

    Rent Zestimate®

    Find your next renter with Zillow Rental Manager. Plus, with online applications, you can quickly screen prospective tenants – for free.

    Learn more

    $1,667/mo

    Rent Zestimate®

    Refinance and save

    $1,709/mo

    Est. payment

    Refinancing to a lower rate could help reduce your monthly payments and save thousands over the life of the loan.

    See today's rates

    $1,709/mo

    Est. payment

    Explore your selling options

    Work with a Zillow partner agent

    Leverage their expertise and Zillow's premium Showcase listings to get your home seen by more buyers.

    Get started

    List with your own agent

    Get your home in front of millions of buyers by listing it on Zillow.

    Learn how to do it

    Sell it yourself

    Take full control of how buyers see your home on Zillow by listing For Sale by Owner (FSBO).

    List your home

    What's special

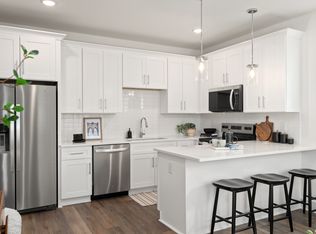
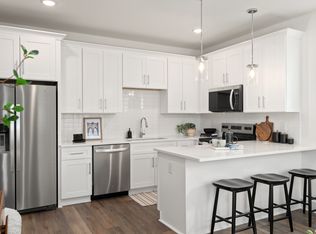
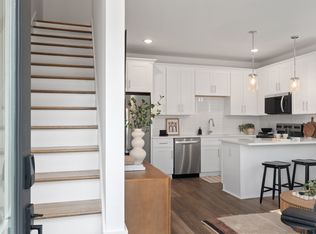
    Resort-style, gated living with a pool, gym, and dog park—just minutes from East Nashville and only one turn to downtown—sets this Chadwick opportunity apart from anything else nearby. First-phase pricing makes owning for the price of rent possible while positioning you in a community designed for long-term value and generational ownership. Inside, the Eason delivers smart, vertical living that separates everyday life from work and downtime, creating a home that feels intentional and efficient. A private third-floor flex space works perfectly as a home office, gym, or hobby room and opens to an incredible outdoor retreat overlooking the courtyard. This elevated outdoor space gives you rare, usable privacy for morning coffee or evening resets without yard maintenance. Assigned parking adds daily convenience, and as a buildable plan, you can personalize finishes to match your lifestyle.

    Zillow last checked:

    Listing updated:

    Listed by:

    Laura Sistrunk 615-504-1381,

    Legacy South Brokerage,

    Sharon Tucker 615-554-7518,

    Legacy South Brokerage

    Bought with:

    Laura Sistrunk, 329944

    Legacy South Brokerage

    Source: RealTracs MLS as distributed by MLS GRID,MLS#: 3211107MLS Logo

    Facts & features

    Interior

    Bedrooms & bathrooms
    • Bedrooms: 1
    • Bathrooms: 2
    • Full bathrooms: 1
    • 1/2 bathrooms: 1
    Bedroom 1
    • Features: Full Bath
    • Level: Full Bath
    • Area: 110 Square Feet
    • Dimensions: 10x11
    Kitchen
    • Features: Eat-in Kitchen
    • Level: Eat-in Kitchen
    Recreation room
    • Area: 168 Square Feet
    • Dimensions: 14x12
    Heating
    • Electric
    Cooling
    • Electric
    Appliances
    • Included: Electric Oven, Dishwasher, Disposal, Microwave, Refrigerator, Stainless Steel Appliance(s)
    • Laundry: Electric Dryer Hookup
    Features
    • Flooring: Carpet, Tile, Vinyl
    • Basement: None
    Interior area
    • Total structure area: 954
    • Total interior livable area: 954 sqft
    • Finished area above ground: 954

    Property

    Parking
    • Total spaces: 1
    • Parking features: Open
    • Uncovered spaces: 1
    Features
    • Levels: Three Or More
    • Stories: 3
    • Patio & porch: Porch, Covered
    • Pool features: Association
    Details
    • Special conditions: Standard

    Construction

    Type & style
    • Home type: SingleFamily
    • Architectural style: Contemporary
    • Property subtype: Horizontal Property Regime - Attached, Residential
    • Attached to another structure: Yes
    Materials
    • Fiber Cement
    • Roof: Shingle
    Condition
    • New construction: Yes
    • Year built: 2026

    Utilities & green energy

    • Sewer: Public Sewer
    • Water: Public
    • Utilities for property: Electricity Available, Water Available, Underground Utilities

    Community & HOA

    Community
    • Security: Security Gate
    • Subdivision: The Chadwick
    HOA
    • Has HOA: Yes
    • Amenities included: Dog Park, Fitness Center, Gated, Pool, Sidewalks, Underground Utilities
    • Services included: Maintenance Grounds, Recreation Facilities, Trash
    • HOA fee: $168 monthly
    Location
    • Region: Madison

    Financial & listing details

    • Price per square foot: $277/sqft
    • Date on market: 5/13/2026
    • Date available: 03/23/2026
    • Electric utility on property: Yes

    Price history

    DateEventPrice
    5/29/2026Sold$264,350$277/sqft
    Source: RealTracs MLS as distributed by MLS GRID #3211107 Report a problem
    5/14/2026Pending sale$264,350$277/sqft
    Source: RealTracs MLS as distributed by MLS GRID #3211107 Report a problem
    4/24/2026Listing removed$264,350$277/sqft
    Source: RealTracs MLS as distributed by MLS GRID #3129596 Report a problem
    3/17/2026Price change$264,350-0.8%$277/sqft
    Source: RealTracs MLS as distributed by MLS GRID #3129596 Report a problem
    2/24/2026Price change$266,350-0.4%$279/sqft
    Source: RealTracs MLS as distributed by MLS GRID #3129596 Report a problem
    2/13/2026Listed for sale$267,350-4.5%$280/sqft
    Source: RealTracs MLS as distributed by MLS GRID #3129596 Report a problem
    12/10/2025Listing removed$279,850$293/sqft
    Source: RealTracs MLS as distributed by MLS GRID #3045803 Report a problem
    11/14/2025Listed for sale$279,850+1.8%$293/sqft
    Source: RealTracs MLS as distributed by MLS GRID #3045803 Report a problem
    9/30/2025Listing removed$274,900$288/sqft
    Source: RealTracs MLS as distributed by MLS GRID #2972704 Report a problem
    8/26/2025Price change$274,900-8.3%$288/sqft
    Source: RealTracs MLS as distributed by MLS GRID #2972704 Report a problem
    8/11/2025Listed for sale$299,900$314/sqft
    Source: RealTracs MLS as distributed by MLS GRID #2972704 Report a problem

    Public tax history

    Tax history is unavailable.

    Neighborhood: 37115

    Nearby schools

    GreatSchools rating
    Schools provided by the listing agent
    • Elementary: Stratton Elementary
    • Middle: Madison Middle
    • High: Hunters Lane Comp High School

    Source: RealTracs MLS as distributed by MLS GRID. This data may not be complete. We recommend contacting the local school district to confirm school assignments for this home.

    Get a cash offer in 3 minutes
    Find out how much your home could sell for in as little as 3 minutes with a no-obligation cash offer.
    Estimated market value
    $264,400
    Get a cash offer in 3 minutes
    Find out how much your home could sell for in as little as 3 minutes with a no-obligation cash offer.
    Estimated market value
    $264,400