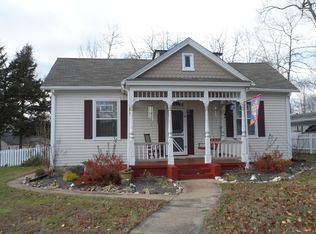
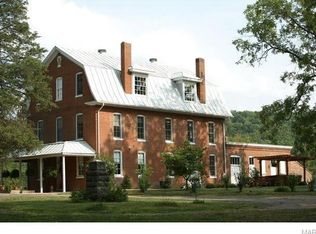
Absolutely charming Dutch Colonial Revival home offering timeless character and inviting curb appeal. Featuring 3 bedrooms, a sleeping area in the lower level, and 3.5 baths, this home blends classic architectural details with comfortable living spaces. The covered front porch with its stately columns welcomes you inside, where you’ll find warm, inviting rooms filled with natural light. The distinctive double-sloped gambrel roof and dormer windows add to the home’s historic charm. The kitchen is cozy and functional, complete with a breakfast bar, and the beautiful staircase leads to the upper-level bedrooms and full bath. The mostly finished lower level provides incredible additional living space, including a brand-new full bath, sleeping area, living room, and dining are perfect for guests or extra privacy. Outside, a spacious 2-car detached garage is a wonderful bonus, along with the classic stonework and touches of original character around the property. Set on a corner lot with a gorgeous backdrop, this home offers a truly picturesque setting. A must-see to fully appreciate its beauty and charm, all situated in the Awsome Arcadia Valley where you are just minutes from Elephant Rocks and Johnson Shut-ins State Parks, along with the beautiful Black River which is also nearby At K Bridge Annapolis and Lesterville areas for floating and recreation. Arcadia Valley is a very charming area.
128 days
|
370
|
26
|
Zillow last checked:
Listing updated:
Listed by:
Bobbie J Browne636-359-3354,
RE/MAX Best Choice,
Caleb M Browne573-313-0053,
RE/MAX Best Choice
Source: MARIS,MLS#: 26012315Originating MLS: Mineral Area Board of REALTORS
Loading...
Facts & features
Interior
Bedrooms & bathrooms
Bedrooms: 3
Bathrooms: 4
Full bathrooms: 3
1/2 bathrooms: 1
Main level bathrooms: 2
Main level bedrooms: 1
Heating
Forced Air, Natural Gas
Cooling
Ceiling Fan(s), Central Air
Appliances
Included: Stainless Steel Appliance(s), Dishwasher, Microwave, Gas Range, Refrigerator, Gas Water Heater
Features
Basement: Partially Finished
Number of fireplaces: 1
Interior area
Total structure area: 1,284
Total interior livable area: 1,284 sqft
Finished area above ground: 1,284
Property
Parking
Total spaces: 2
Parking features: Garage
Garage spaces: 2
Features
Levels: Two
Patio & porch: Covered, Deck, Front Porch, Rear Porch
Exterior features: Private Yard
Lot
Size: 0.78 Acres
Features: Corner Lot
Details
Additional structures: Garage(s)
Parcel number: 12310510120090010000
Special conditions: Standard
Construction
Type & style
Home type: SingleFamily
Architectural style: Colonial
Property subtype: Single Family Residence
Materials
Vinyl Siding
Roof: Architectural Shingle
Condition
Year built: 1914
Utilities & green energy
Electric: Single Phase
Sewer: Public Sewer
Water: Public
Utilities for property: Electricity Connected, Sewer Connected
Explore the cost of this home by adjusting the details. Changes won't be saved.
Principal & interest
$1,547
Mortgage insurance
$0
Property taxes
$170
Home insurance
$105
HOA fees
$0
Utilities
Not included
All calculations are estimates and provided by Zillow, Inc. for informational purposes only. Actual amounts may vary.
HOA fees may include property taxes on listings classified as Co-Ops. Contact the listing agent and/or owner for fee details.
Mortgage interest rates are dependent on a number of factors, including credit score, down payment, and repayment length. Interest rate data provided by Zillow Group Marketplace, Inc. as of 1/1/1970 from various mortgage lenders with which we have lead or other similar arrangements; the Estimated Payment is an average of those rates.
See how much you could borrow to make a competitive offer.