Welcome to 316 N Grove Circle! This conveniently located, single-level home offers 2 bedrooms and 2 bathrooms, a spacious family room with vaulted ceilings, a bright and functional kitchen with an open living plan and fully fenced in backyard! Beautiful wood floors are located throughout the main living areas, with ceramic tile in the kitchen and bathrooms. The generous master suite includes an oversized walk-in closet and direct access to the backyard, which comes with added storage convenience from three sheds: one attached with a portable A/C unit and two stand-alone units in the yard— ideal for gardening tools, seasonal gear, or hobby supplies.
This welcoming cottage is ideal for first-time buyers, downsizers, investors, or anyone seeking a sweet and sensible home in Brandon! Schedule your showing today!
Closed
Price Unknown
316 N Grove Cir, Brandon, MS 39047
2beds
1,048sqft
Residential, Single Family Residence
Built in 1989
4,791 Square Feet Lot
$171,600 Zestimate®
$--/sqft
$1,657 Estimated rent
Home value
$171,600
$158,000 - $187,000
$1,657/mo
Zestimate® history
Owner options
List your home for rent
$1,657/mo
Rent Zestimate®
Find your next renter with Zillow Rental Manager. Plus, with online applications, you can quickly screen prospective tenants – for free.
$1,657/mo
Rent Zestimate®
Refinance and save
Refinancing to a lower rate could help reduce your monthly payments and save thousands over the life of the loan.
Explore your selling options
Work with a Zillow partner agent
Leverage their expertise and Zillow's premium Showcase listings to get your home seen by more buyers.
Get startedList with your own agent
Get your home in front of millions of buyers by listing it on Zillow.
Learn how to do itSell it yourself
Take full control of how buyers see your home on Zillow by listing For Sale by Owner (FSBO).
List your homeWhat's special
Wood floorsOpen living planCeramic tileFully fenced in backyardOversized walk-in closetThree shedsVaulted ceilings
Zillow last checked:
Listing updated:
Listed by:
Ashleigh Zion 601-898-0663,
BHHS Ann Prewitt Realty
Bought with:
Kyle Cauthen, S60383
Maselle & Associates Inc
Source: MLS United,MLS#: 4123746
Facts & features
Interior
Bedrooms & bathrooms
- Bedrooms: 2
- Bathrooms: 2
- Full bathrooms: 2
Heating
- Central, Fireplace(s)
Cooling
- Ceiling Fan(s), Central Air
Appliances
- Included: Microwave, Refrigerator
- Laundry: Common Area, Inside, Laundry Room, Main Level
Features
- Ceiling Fan(s), Eat-in Kitchen, High Ceilings, Open Floorplan, Primary Downstairs, Storage, Walk-In Closet(s)
- Has fireplace: Yes
- Fireplace features: Living Room, Wood Burning
Interior area
- Total structure area: 1,048
- Total interior livable area: 1,048 sqft
Property
Parking
- Parking features: Driveway, No Garage, Concrete
- Has uncovered spaces: Yes
Features
- Levels: One
- Stories: 1
- Exterior features: Private Yard
- Fencing: Back Yard,Wood,Full
Lot
- Size: 4,791 Square Feet
Details
- Additional structures: Shed(s)
- Parcel number: H11p00008300090
Construction
Type & style
- Home type: SingleFamily
- Property subtype: Residential, Single Family Residence
Materials
- Metal Siding
- Foundation: Slab
- Roof: Asphalt
Condition
- New construction: No
- Year built: 1989
Utilities & green energy
- Sewer: Public Sewer
- Water: Public
- Utilities for property: Cable Available, Electricity Connected, Sewer Connected, Water Connected
Community & HOA
Community
- Subdivision: North Grove Village
Location
- Region: Brandon
Financial & listing details
- Tax assessed value: $78,650
- Annual tax amount: $547
- Date on market: 8/27/2025
- Electric utility on property: Yes
Price history
| Date | Event | Price |
|---|---|---|
| 11/20/2025 | Sold | -- |
Source: MLS United #4123746 Report a problem | ||
| 10/10/2025 | Pending sale | $175,000$167/sqft |
Source: MLS United #4123746 Report a problem | ||
| 8/27/2025 | Listed for sale | $175,000+112.1%$167/sqft |
Source: MLS United #4123746 Report a problem | ||
| 10/30/2014 | Sold | -- |
Source: MLS United #18308001_1261900 Report a problem | ||
| 10/15/2014 | Pending sale | $82,500$79/sqft |
Source: RE/MAX Alliance #261900 Report a problem | ||
| 9/25/2014 | Price change | $82,500-10.8%$79/sqft |
Source: RE/MAX Alliance #261900 Report a problem | ||
| 4/9/2014 | Price change | $92,500-2.6%$88/sqft |
Source: RE/MAX Alliance #261900 Report a problem | ||
| 3/10/2014 | Listed for sale | $95,000-4.9%$91/sqft |
Source: RE/MAX Alliance #261900 Report a problem | ||
| 7/25/2008 | Listing removed | $99,900$95/sqft |
Source: Homes & Land Report a problem | ||
| 2/2/2008 | Listed for sale | $99,900$95/sqft |
Source: Homes & Land Report a problem | ||
Public tax history
| Year | Property taxes | Tax assessment |
|---|---|---|
| 2025 | $593 +8.4% | $7,865 |
| 2024 | $547 +8% | $7,865 +5% |
| 2023 | $506 +2.3% | $7,488 |
| 2022 | $495 | $7,488 |
| 2021 | $495 | $7,488 +10.6% |
| 2020 | $495 +10.4% | $6,772 |
| 2019 | $448 -2.9% | $6,772 |
| 2018 | $462 +3% | $6,772 |
| 2017 | $448 | $6,772 +0.5% |
| 2016 | $448 +7.5% | $6,737 |
| 2015 | $417 | $6,737 |
| 2014 | $417 +3.6% | $6,737 |
| 2013 | $403 | $6,737 |
| 2012 | $403 +6.7% | $6,737 |
| 2011 | $377 -0.1% | $6,737 -0.1% |
| 2010 | $378 | $6,741 |
| 2009 | $378 +1% | $6,741 |
| 2008 | $374 +19.3% | $6,741 |
| 2007 | $314 -0.2% | -- |
| 2006 | $314 -1.2% | -- |
| 2005 | $318 +1.7% | -- |
| 2004 | $313 +0.7% | -- |
| 2003 | $310 +3.1% | -- |
| 2002 | $301 | -- |
| 2001 | -- | $5,436 -90% |
| 2000 | $247 | $54,360 |
Find assessor info on the county website
Neighborhood: 39047
Nearby homes
- $166,0003 bd3 ba1k sqft318 N Grove Cir, Brandon, MS 39047Off Market
- $198,8003 bd2 ba1.3k sqft314 N Grove Cir, Brandon, MS 39047Off Market
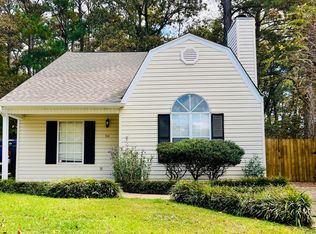
- $135,2002 bd1 ba836 sqft320 N Grove Cir, Brandon, MS 39047Off Market
- $166,0002 bd2 ba1k sqft312 N Grove Cir, Brandon, MS 39047Off Market
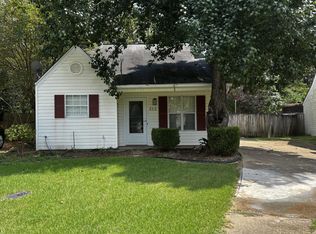
- $183,3003 bd2 ba1.1k sqft322 N Grove Cir, Brandon, MS 39047Off Market
- $180,0003 bd3 ba1.1k sqft311 N Grove Cir, Brandon, MS 39047Off Market
- $193,7003 bd2 ba1.4k sqft310 N Grove Cir, Brandon, MS 39047Off Market
- $163,4003 bd2 ba1.3k sqft327 N Grove Cir, Brandon, MS 39047Off Market
Nearby schools
GreatSchools rating
- 7/10Highland Bluff Elementary SchoolGrades: PK-5Distance: 1.8 mi
- 7/10Northwest Rankin Middle SchoolGrades: 6-8Distance: 1.3 mi
- 8/10Northwest Rankin High SchoolGrades: 9-12Distance: 1.3 mi
Schools provided by the listing agent
- Elementary: Oakdale
- Middle: Northwest Rankin Middle
- High: Northwest Rankin
Source: MLS United. This data may not be complete. We recommend contacting the local school district to confirm school assignments for this home.
- Mississippi
- Rankin County
- Brandon
- 39047
- 316 N Grove Cir
