Skip main navigation
Off market
  • Tax assessed value
    $554,100

    316 N Iron St, Centralia, WA 98531

    4beds
    2,483sqft
    SingleFamily
    Built in 1920
    7,841 Square Feet Lot
    $-- Zestimate®
    $223/sqft
    $2,306 Estimated rent

    Home value

    Not available

    Estimated sales range

    Not available

    $2,306/mo

    Zestimate® history
    Loading
    Loading...

    Owner options

    List your home for rent

    $2,306/mo

    Rent Zestimate®

    Find your next renter with Zillow Rental Manager. Plus, with online applications, you can quickly screen prospective tenants – for free.

    Learn more

    $2,306/mo

    Rent Zestimate®

    Refinance and save

    $3,276/mo

    Est. payment

    Refinancing to a lower rate could help reduce your monthly payments and save thousands over the life of the loan.

    See today's rates

    $3,276/mo

    Est. payment

    Explore your selling options

    Work with a Zillow partner agent

    Leverage their expertise and Zillow's premium Showcase listings to get your home seen by more buyers.

    Get started

    List with your own agent

    Get your home in front of millions of buyers by listing it on Zillow.

    Learn how to do it

    Sell it yourself

    Take full control of how buyers see your home on Zillow by listing For Sale by Owner (FSBO).

    List your home

    What's special

    Large basementPost officeFarm styleArchitectural shingled roofOriginal fir floorsCraftsman style doorsNew wiring

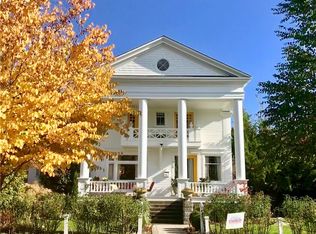
    Edison District Beauty - stripped to the studs in 2012 and renovated to its former glory! * As part of remodel: new wiring, plumbing, architectural shingled roof (in great shape!), gas furnace and gas water heater, heat pump to keep home cool in summer, warm in winter. * Gorgeous leaded glass front door. * Soaring 9' ceilings throughout first floor. * Fabulous oak floors throughout first floor. * Original fir floors on second floor, in amazing condition. * Beautiful woodwork upstairs and down - crown molding, baseboards, and built ins in several rooms. * Wood-burning fireplace insert sits between built-in, glass faced, wood bookshelves, all under a full-length mantel. * Original French doors that open in the den off the living room. * Main bath has claw foot soaking tub, bead-board, pedestal sink, upstairs bath was fully remodeled as well. * Stunning, exceptionally large kitchen!!! Gorgeous cherry cabinets have slide out shelving, under-lighting, and glass-faced top cabinets, which are lit as well. Expansive granite countertops. Gas stove. Stainless appliances. Farm style, undermount sink. * Four bedrooms with a large master upstairs and a large master downstairs. * New double pane windows installed in basement and second floor dormers in 2018, and beautiful original windows throughout first floor and in attic, including a lovely, large 36 pane arched window in foyer. * Second floor dormers re-shingled in 2022. * Adorable, covered front porch complete with porch swing; two other porches as well - a covered side porch and an enclosed back porch. * Dimmers in most rooms and glass knobs on most doors. * Two car garage with craftsman style doors and shop area. * In ground sprinkler system in front yard. * Fully fenced back yard and wrought iron driveway gate. * Pergola with sunscreen. * Lovely, mature landscaping including huge established rhododendrons, wisteria, dogwood, producing grapevine, and over 25 different types of flowering plants, shrubs and trees on the property. * Large basement, with lots of storage space and another shop area. * Extensive security system with video. * 2018 appraisal listed square footage as follows: 2,483 living space; 1,728 basement; 442 garage. * Easy walking distance from Historic Downtown - McMenamins, The Branch, Berry Fields, Post Office, etc.

    This property is off market, which means it's not currently listed for sale or rent on Zillow. This may be different from what's available on other websites or public sources.
    Facts & features

    Interior

    Bedrooms & bathrooms
    • Bedrooms: 4
    • Bathrooms: 2
    • Full bathrooms: 2
    Heating
    • Heat pump
    Cooling
    • Central
    Appliances
    • Included: Washer
    Features
    • Flooring: Linoleum / Vinyl
    • Basement: Partially finished
    • Has fireplace: Yes
    Interior area
    • Total interior livable area: 2,483 sqft

    Property

    Parking
    • Parking features: Garage - Detached
    Features
    • Exterior features: Shingle (Not Wood)
    Lot
    • Size: 7,841 Square Feet
    Details
    • Parcel number: 002014000000

    Construction

    Type & style
    • Home type: SingleFamily
    • Architectural style: Conventional
    Materials
    • Roof: Composition
    Condition
    • Year built: 1920

    Community & HOA

    Location
    • Region: Centralia

    Financial & listing details

    • Price per square foot: $223/sqft
    • Tax assessed value: $554,100
    • Annual tax amount: $4,838

    Price history

    DateEventPrice
    12/30/2022Listing removed--
    Source: FSBO-Online.com Report a problem
    12/16/2022Listed for sale$565,000$228/sqft
    Source: FSBO-Online.com Report a problem
    11/10/2022Sold$565,000$228/sqft
    Source: NWMLS as distributed by MLS GRID #2004268 Report a problem
    11/9/2022Pending sale$565,000$228/sqft
    Source: NWMLS as distributed by MLS GRID #2004268 Report a problem
    10/21/2022Contingent$565,000$228/sqft
    Source: NWMLS as distributed by MLS GRID #2004268 Report a problem
    10/7/2022Listed for sale$565,000+72.3%$228/sqft
    Source: NWMLS as distributed by MLS GRID #2004268 Report a problem
    5/18/2018Sold$328,000+1%$132/sqft
    Source: NWMLS as distributed by MLS GRID #1263988 Report a problem
    4/15/2018Pending sale$324,900$131/sqft
    Source: RE/MAX Professionals #1263988 Report a problem
    4/11/2018Listed for sale$324,900+32.6%$131/sqft
    Source: RE/MAX Professionals #1263988 Report a problem
    10/29/2013Sold$245,000-1.6%$99/sqft
    Source: NWMLS as distributed by MLS GRID #390534 Report a problem
    9/10/2013Pending sale$249,000$100/sqft
    Source: RE/MAX KEY LAND Company #390534 Report a problem
    7/10/2013Price change$249,000-2%$100/sqft
    Source: RE/MAX KEY LAND Company #390534 Report a problem
    6/26/2013Price change$254,000-1.9%$102/sqft
    Source: RE/MAX KEY LAND Company #390534 Report a problem
    5/23/2013Price change$259,000-1.9%$104/sqft
    Source: RE/MAX KEY LAND Company #390534 Report a problem
    5/14/2013Price change$264,000-1.9%$106/sqft
    Source: RE/MAX KEY LAND Company #390534 Report a problem
    3/30/2013Listed for sale$269,000-7.2%$108/sqft
    Source: RE/MAX KEY LAND Company #390534 Report a problem
    12/2/2012Listing removed$290,000$117/sqft
    Source: RE/MAX KEY LAND COMPANY #390534 Report a problem
    8/23/2012Price change$290,000-1.7%$117/sqft
    Source: RE/MAX KEY LAND COMPANY #390534 Report a problem
    8/7/2012Listed for sale$295,000$119/sqft
    Source: RE/MAX KEY LAND COMPANY #390534 Report a problem

    Public tax history

    YearProperty taxesTax assessment
    2025$4,838 -2.8%$554,100 +0.6%
    2024$4,979 +38.2%$550,900
    2023$3,604 -12%$550,900 +32.9%
    2021$4,093 +31.1%$414,500 +17.6%
    2020$3,121 -10%$352,500 +14%
    2019$3,469 +988.3%$309,100 +17.5%
    2018$319 $263,100 +10.2%
    2017$319 -87.5%$238,800 -5%
    2016$2,541 +23.3%$251,400 +25.2%
    2015$2,060 +38.8%$200,800 +46.7%
    2013$1,484 $136,900 -9.2%
    2011-- $150,700 -21.6%
    2010-- $192,100
    Find assessor info on the county website

    Neighborhood: 98531

    Nearby schools

    GreatSchools rating
    Schools provided by the listing agent
    • Elementary: Edison Elem
    • Middle: Centralia Mid
    • High: Centralia High
    • District: Centralia

    Source: The MLS. This data may not be complete. We recommend contacting the local school district to confirm school assignments for this home.

    Get pre-qualified for a loan
    At Zillow Home Loans, we can pre-qualify you in as little as 5 minutes with no impact to your credit score.

    An equal housing lender. NMLS #10287.
