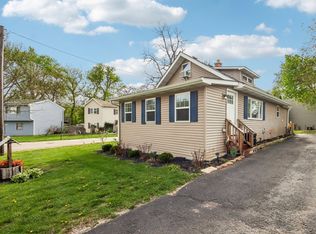
Newly renovated property on a corner lot w/partial views of Lily Lake! The exterior has a brand new roof, high efficiency windows, siding, soffit, fascia, gutters, exterior doors, and chimney tuck pointing. Brand new electrical service, panel,and wiring throughout. Interior has an open floor plan w/brand new high-end plank flooring, drywall, trim, fresh paint, canned lighting, and carpeting in first floor bedrooms and upstairs storage/office area. Completely remodeled custom built-in kitchen with new cabinetry, granite countertops, fixtures, flooring and stainless steel appliances. Bathroom has a brand new tub enclosure, vanity, and flooring. Whole house has new plumbing throughout, softener, furnace, hot water heater, filtration system, solid core doors and lighting fixtures. Finished 2nd level perfect for storage. Fantastic location near Woodman's and route 12. Move-in ready, come see!
Closed
$207,000
316 N Lily Ln, McHenry, IL 60051
2beds
950sqft
Single Family Residence
Built in 1922
4,791 Square Feet Lot
$240,200 Zestimate®
$218/sqft
$1,772 Estimated rent
Home value
$240,200
$223,000 - $259,000
$1,772/mo
Zestimate® history
Owner options
List your home for rent
$1,772/mo
Rent Zestimate®
Find your next renter with Zillow Rental Manager. Plus, with online applications, you can quickly screen prospective tenants – for free.
$1,772/mo
Rent Zestimate®
Refinance and save
$1,599/mo
Est. payment
Refinancing to a lower rate could help reduce your monthly payments and save thousands over the life of the loan.
$1,599/mo
Est. payment
Explore your selling options
Work with a Zillow partner agent
Leverage their expertise and Zillow's premium Showcase listings to get your home seen by more buyers.
Get startedList with your own agent
Get your home in front of millions of buyers by listing it on Zillow.
Learn how to do itSell it yourself
Take full control of how buyers see your home on Zillow by listing For Sale by Owner (FSBO).
List your homeWhat's special
Zillow last checked:
Listing updated:
Listed by:
Danny Olsen, SFR 847-381-1855,
Baird & Warner
Bought with:
Jim Starwalt, ABR,CRS,CSC,GRI
Better Homes and Garden Real Estate Star Homes
Source: MRED as distributed by MLS GRID,MLS#: 11834482
Facts & features
Interior
Bedrooms & bathrooms
- Bedrooms: 2
- Bathrooms: 1
- Full bathrooms: 1
Rooms
- Room types: Eating Area, Storage
Primary bedroom
- Features: Flooring (Carpet)
- Level: Main
- Area: 120 Square Feet
- Dimensions: 12X10
Bedroom 2
- Features: Flooring (Carpet)
- Level: Main
- Area: 88 Square Feet
- Dimensions: 11X8
Eating area
- Features: Flooring (Vinyl)
- Level: Main
- Area: 48 Square Feet
- Dimensions: 6X8
Family room
- Features: Flooring (Vinyl)
- Level: Main
- Area: 176 Square Feet
- Dimensions: 22X8
Kitchen
- Features: Kitchen (Eating Area-Table Space)
- Level: Main
- Area: 80 Square Feet
- Dimensions: 10X8
Laundry
- Level: Main
- Area: 40 Square Feet
- Dimensions: 8X5
Living room
- Features: Flooring (Vinyl)
- Level: Main
- Area: 168 Square Feet
- Dimensions: 14X12
Storage
- Features: Flooring (Carpet)
- Level: Second
- Area: 120 Square Feet
- Dimensions: 12X10
Heating
- Natural Gas, Forced Air
Cooling
- Central Air
Appliances
- Included: Double Oven, Range, Microwave, Refrigerator, Washer, Dryer, Gas Water Heater
- Laundry: Main Level, Gas Dryer Hookup, In Unit
Features
- Cathedral Ceiling(s), 1st Floor Bedroom, 1st Floor Full Bath
- Basement: Crawl Space
Interior area
- Total structure area: 0
- Total interior livable area: 950 sqft
Property
Parking
- Total spaces: 3
- Parking features: Asphalt, Off Street, On Site, Owned
Accessibility
- Accessibility features: No Disability Access
Features
- Stories: 1.5
Lot
- Size: 4,791 Square Feet
- Dimensions: 50X100
- Features: Corner Lot
Details
- Additional structures: Shed(s)
- Parcel number: 1032476075
- Special conditions: None
Construction
Type & style
- Home type: SingleFamily
- Architectural style: Cape Cod
- Property subtype: Single Family Residence
Materials
- Vinyl Siding
- Roof: Asphalt
Condition
- New construction: No
- Year built: 1922
- Major remodel year: 2023
Details
- Builder model: CAPE COD
Utilities & green energy
- Electric: Circuit Breakers
- Sewer: Public Sewer
- Water: Well
Community & HOA
Community
- Features: Lake, Street Paved
HOA
- Services included: None
Location
- Region: Mchenry
Financial & listing details
- Price per square foot: $218/sqft
- Annual tax amount: $2,918
- Date on market: 7/17/2023
- Listing terms: Conventional
- Ownership: Fee Simple
Price history
| Date | Event | Price |
|---|---|---|
| 8/29/2023 | Sold | $207,000+1%$218/sqft |
Source:  MRED as distributed by MLS GRID #11834482 Report a problem MRED as distributed by MLS GRID #11834482 Report a problem | ||
| 8/1/2023 | Contingent | $204,900$216/sqft |
Source: MRED as distributed by MLS GRID #11834482 Report a problem | ||
| 7/24/2023 | Price change | $204,900-2%$216/sqft |
Source: MRED as distributed by MLS GRID #11834482 Report a problem | ||
| 7/17/2023 | Listed for sale | $209,000$220/sqft |
Source: MRED as distributed by MLS GRID #11821209 Report a problem | ||
| 7/13/2023 | Contingent | $209,000$220/sqft |
Source: MRED as distributed by MLS GRID #11821209 Report a problem | ||
| 7/11/2023 | Listed for sale | $209,000$220/sqft |
Source: MRED as distributed by MLS GRID #11821209 Report a problem | ||
Public tax history
Tax history is unavailable.
Neighborhood: 60051
Nearby homes
- $253,1553 bd1 ba960 sqft316 Lily Ln, Lakemoor, IL 60051Sold
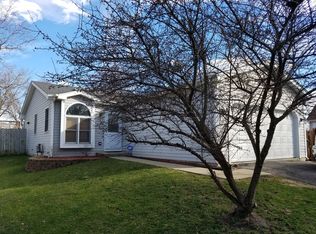
- $269,5003 bd2 ba957 sqft310 Lily Ln, Lakemoor, IL 60051Off Market
- $2,076-- bd-- ba-- sqftLily Ln, Lakemoor, IL 60051Off Market
- $241,8002 bd2 ba1.1k sqft320 Lily Ln, Lakemoor, IL 60051Off Market
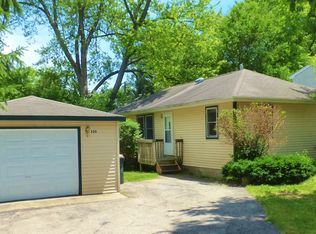
- $---- bd-- ba-- sqft320 Lily Ln, McHenry, IL 60051Off Market
- $140,9762 bd2 ba1.1k sqft312 W Riverside Dr, Lakemoor, IL 60051Off Market
- $284,600-- bd-- ba-- sqft312 W Riverside Dr, Lakemoor, IL 60051Off Market
- $286,5002 bd1 ba1.5k sqft319 W Riverside Dr, Lakemoor, IL 60051Off Market
- $11,3492 bd1 ba1.1k sqftLily Ln, Lakemoor, IL 60051Off Market
Nearby schools
GreatSchools rating
- 5/10Hilltop Elementary SchoolGrades: K-3Distance: 2.5 mi
- 6/10Mchenry Middle SchoolGrades: 6-8Distance: 2.3 mi
- NAMcHenry Community High SchoolGrades: 9-12Distance: 3.3 mi
Schools provided by the listing agent
- District: 15
Source: MRED as distributed by MLS GRID. This data may not be complete. We recommend contacting the local school district to confirm school assignments for this home.
Get a cash offer in 3 minutes
Find out how much your home could sell for in as little as 3 minutes with a no-obligation cash offer.
Estimated market value
$240,200
Get a cash offer in 3 minutes
Find out how much your home could sell for in as little as 3 minutes with a no-obligation cash offer.
Estimated market value
$240,200
- Illinois
- McHenry County
- Lakemoor
- 60051
- 316 N Lily Ln
Nearby cities
Nearby zip codes
Other Lakemoor Topics
