Skip main navigation
Pending
  • $175,000

    316 N North St, Muskogee, OK 74403

    4beds
    1,756sqft
    : 
    $1,177/mo
    Get pre-qualified
    Single Family Residence
    Built in 1950
    0.37 Acres Lot
    $174,500 Zestimate®
    $100/sqft
    $-- HOA

    What's special

    Spacious layoutFour generously sized bedroomsAbundant storage space
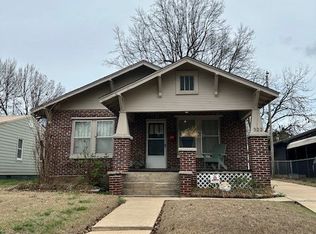
    Welcome to this charming 4-bedroom, 2-bathroom home ideally situated in the heart of Muskogee, offering the perfect blend of comfort, convenience, and functionality. Whether you're looking for your forever home or a smart investment opportunity, this property is sure to impress. Enjoy an unbeatable location just minutes from shopping centers, grocery stores, restaurants, schools, and other everyday amenities, making daily errands and entertainment quick and convenient. Commuters will appreciate being only 2 miles from Muskogee Turnpike access, providing easy connectivity to surrounding areas. Inside, you'll find a spacious layout with four generously sized bedrooms and two full bathrooms, offering plenty of room for families, guests, or a home office. The property also features abundant storage space, giving you the flexibility to keep everything organized with ease. With its prime location, practical layout, and exceptional convenience, this home presents a wonderful opportunity to enjoy all that Muskogee has to offer. Schedule your private showing today and discover everything this inviting property has in store!
    28 days
    |
    1,374
    |
    139
    |

    Likely to sell faster than

    Zillow last checked:

    Listing updated:

    Listed by:

    Colton Dorris 918-261-8169,

    eXp Realty, LLC

    Source: MLS Technology, Inc.,MLS#: 2627399MLS LogoOriginating MLS: MLS Technology

      Facts & features

      Interior

      Bedrooms & bathrooms
      • Bedrooms: 4
      • Bathrooms: 2
      • Full bathrooms: 2
      Heating
      • Central, Gas
      Cooling
      • Central Air
      Appliances
      • Included: Dryer, Dishwasher, Disposal, Gas Water Heater, Microwave, Oven, Range, Washer
      • Laundry: Washer Hookup, Gas Dryer Hookup
      Features
      • Attic, Laminate Counters, Gas Range Connection, Programmable Thermostat
      • Flooring: Carpet, Hardwood, Laminate
      • Doors: Storm Door(s)
      • Windows: Aluminum Frames
      • Basement: Crawl Space
      • Number of fireplaces: 2
      • Fireplace features: Wood Burning, Outside
      Interior area
      • Total structure area: 1,756
      • Total interior livable area: 1,756 sqft

      Property

      Parking
      • Total spaces: 4
      • Parking features: Carport, Detached, Garage, Workshop in Garage
      • Garage spaces: 4
      • Has carport: Yes
      Features
      • Levels: One
      • Stories: 1
      • Patio & porch: Covered, Patio, Porch
      • Exterior features: Fire Pit, Rain Gutters
      • Pool features: None
      • Fencing: Chain Link
      Lot
      • Size: 0.37 Acres
      • Features: Mature Trees
      Details
      • Additional structures: Second Garage, Workshop, Pergola
      • Parcel number: 510005699

      Construction

      Type & style
      • Home type: SingleFamily
      • Property subtype: Single Family Residence
      Materials
      • Brick, Wood Frame
      • Foundation: Crawlspace, Slab
      • Roof: Metal
      Condition
      • Year built: 1950

      Utilities & green energy

      • Sewer: Public Sewer
      • Water: Public
      • Utilities for property: Cable Available, Electricity Available, Natural Gas Available, Water Available
      Green energy
      • Indoor air quality: Ventilation

      Community & HOA

      Community
      • Features: Gutter(s), Sidewalks
      • Security: No Safety Shelter, Smoke Detector(s)
      • Subdivision: Muskogee Ot
      HOA
      • Has HOA: No
      Location
      • Region: Muskogee

      Financial & listing details

      • Price per square foot: $100/sqft
      • Tax assessed value: $90,672
      • Annual tax amount: $1,117
      • Date on market: 7/24/2026
      • Cumulative days on market: 29 days
      • Listing terms: Conventional,FHA,Other,VA Loan

        Estimated market value

        $174,500

        $166,000 - $183,000

        $1,308/mo

        Price history

        DateEventPrice
        7/28/2026Pending sale$175,000$100/sqft
        Source: MLS Technology, Inc. #2627399 Report a problem
        7/24/2026Listed for sale$175,000+114.7%$100/sqft
        Source: MLS Technology, Inc. #2627399 Report a problem
        8/10/2009Sold$81,500$46/sqft
        Source: Public Record Report a problem

        Public tax history

        YearProperty taxesTax assessment
        2025$1,117 +7.9%$9,973 +5%
        2024$1,035 +11.7%$9,499 +5%
        2023$926 +2.7%$9,047
        2022$902 -0.5%$9,047
        2021$906 -0.1%$9,047
        2020$907 +1.5%$9,047 +0.7%
        2019$894 +4.5%$8,986
        2017$856 +1%$8,986
        2016$847 $8,986
        2015$847 -1.9%$8,986
        2014$863 +134743.8%$8,986
        2013$1 $8,986
        2012$0 $8,986
        2011-- $8,986
        2010-- $8,986 +32.7%
        2009-- $6,773 +5%
        2008-- $6,451 +5%
        2006-- $6,144
        2005$474 $6,144
        2004-- $6,144 -6.5%
        2002-- $6,570 +8.7%
        2001-- $6,045 +5%
        2000-- $5,757
        Find assessor info on the county website

        Monthly payment

        Est. payment

        Payment breakdown

        Explore the cost of this home by adjusting the details. Changes won't be saved.
        All calculations are estimates and provided by Zillow, Inc. for informational purposes only. Actual amounts may vary.
        HOA fees may include property taxes on listings classified as Co-Ops. Contact the listing agent and/or owner for fee details.
        See how much you could borrow to make a competitive offer.

        Climate risks

        Neighborhood: 74403

        Getting around

        63 / 100
        Somewhat Walkable
        61 / 100
        Bikeable

        Nearby schools

        GreatSchools rating
        Schools provided by the listing agent
        • Elementary: Tony Goetz
        • High: Muskogee
        • District: Muskogee - Sch Dist (K5)

        Source: MLS Technology, Inc.. This data may not be complete. We recommend contacting the local school district to confirm school assignments for this home.

        A local agent can set up tours, give advice and negotiate with sellers.

        Browse local experts

        Similar homes