Skip main navigation
Sold for $675,000
  • $675,000

    316 N Orange St, Media, PA 19063

    3beds
    2,048sqft
    Single Family Residence
    Built in 1920
    3,049 Square Feet Lot
    $729,700 Zestimate®
    $330/sqft
    $3,408 Estimated rent

    Home value

    $729,700

    $671,000 - $803,000

    $3,408/mo

    Zestimate® history
    Loading
    Loading...

    Owner options

    List your home for rent

    $3,408/mo

    Rent Zestimate®

    Find your next renter with Zillow Rental Manager. Plus, with online applications, you can quickly screen prospective tenants – for free.

    Learn more

    $3,408/mo

    Rent Zestimate®

    Refinance and save

    $4,586/mo

    Est. payment

    Refinancing to a lower rate could help reduce your monthly payments and save thousands over the life of the loan.

    See today's rates

    $4,586/mo

    Est. payment

    Explore your selling options

    Work with a Zillow partner agent

    Leverage their expertise and Zillow's premium Showcase listings to get your home seen by more buyers.

    Get started

    List with your own agent

    Get your home in front of millions of buyers by listing it on Zillow.

    Learn how to do it

    Sell it yourself

    Take full control of how buyers see your home on Zillow by listing For Sale by Owner (FSBO).

    List your home

    What's special

    Charming parlorCustom backyardMaster suiteNewly finished basementLush gardensAbundant closet spaceBosch stainless steel appliances
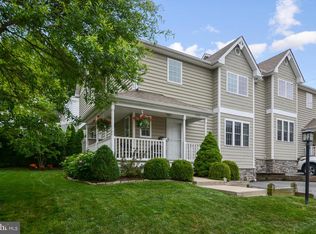
    If you are looking for an Exquisite Blend of Charm and Modern Living in the Heart of Media… look no further! Welcome to 316 N Orange Street, a beautifully renovated home where timeless character meets modern updates, located in the heart of "Everybody's Hometown." The current owners have poured love, hard work, and significant investment into transforming this property into a true masterpiece. With low taxes and countless upgrades, this home is a must-see. As you approach, you’ll be captivated by the inviting covered front porch—just the beginning of what this sun-filled home has to offer. Step inside the vestibule entrance, leading to a charming parlor that doubles as a perfect office space. The formal dining room, featuring gleaming hardwood floors and soaring 9-foot ceilings, is perfect for hosting intimate dinners or larger gatherings. The kitchen is a showstopper, seamlessly blending old-world charm with today’s conveniences. Custom cabinetry, granite countertops, Bosch stainless steel appliances, and a dual-fuel range are just a few of the thoughtful touches. The center island, breakfast nook, and first-floor laundry add both style and practicality. The adjacent family room is warm and welcoming, with easy access to a powder room and an oversized deck overlooking the backyard. Step outside and be transported to an Italian-inspired oasis. The custom backyard, meticulously designed with beautiful pavers and lush gardens, reflects the owners’ Italian heritage and offers the perfect space for relaxation or entertaining. Upstairs, the master suite is a luxurious retreat, complete with abundant closet space and a newly renovated master bath with a walk-in shower. Two additional bedrooms and a newly updated hall bath provide plenty of room for family or guests. The options are endless with the newly finished basement, offering additional living space, a workspace, storage, and more—a flexible area perfect for any lifestyle. Located in the vibrant community of Media, this home is just steps away from local festivals, Dining Under the Stars, and a fantastic array of restaurants and shops. Walk to the train or trolley for easy access to Center City, Philadelphia sports venues, or the airport. With convenient access to major highways, this home offers both charm and convenience. Residential Parking Permits! Don’t miss your chance to own a piece of Media history with the perfect blend of classic and modern touches at 316 N Orange Street!

    Zillow last checked:

    Listing updated:

    Listed by:

    Jamie Kerezsi 610-368-6440,

    Keller Williams Real Estate - Media

    Bought with:

    Mr. Michael A Giangiordano II, 1758195

    Century 21 Forrester Real Estate

    Source: Bright MLS,MLS#: PADE2077524MLS Logo

    Facts & features

    Interior

    Bedrooms & bathrooms
    • Bedrooms: 3
    • Bathrooms: 3
    • Full bathrooms: 2
    • 1/2 bathrooms: 1
    • Main level bathrooms: 1
    Basement
    • Area: 0
    Heating
    • Forced Air, Natural Gas
    Cooling
    • Central Air, Electric
    Appliances
    • Included: Gas Water Heater
    Features
    • Basement: Finished,Full,Shelving,Workshop
    • Has fireplace: No
    Interior area
    • Total structure area: 2,048
    • Total interior livable area: 2,048 sqft
    • Finished area above ground: 2,048
    • Finished area below ground: 0

    Property

    Parking
    • Parking features: On Street
    • Has uncovered spaces: Yes
    Accessibility
    • Accessibility features: None
    Features
    • Levels: Two
    • Stories: 2
    • Pool features: None
    Lot
    • Size: 3,049 sqft
    Details
    • Additional structures: Above Grade, Below Grade
    • Parcel number: 26000118900
    • Zoning: R-10 (RESIDENTIAL)
    • Special conditions: Standard

    Construction

    Type & style
    • Home type: SingleFamily
    • Architectural style: Colonial
    • Property subtype: Single Family Residence
    • Attached to another structure: Yes
    Materials
    • Brick
    • Foundation: Permanent, Slab
    Condition
    • Excellent
    • New construction: No
    • Year built: 1920

    Utilities & green energy

    • Electric: 200+ Amp Service
    • Sewer: Public Sewer
    • Water: Public

    Community & neighborhood

    Location
    • Region: Media
    • Subdivision: None Available
    • Municipality: MEDIA BORO

    Other

    Other facts
    • Listing agreement: Exclusive Right To Sell
    • Ownership: Fee Simple

    Price history

    DateEventPrice
    11/25/2024Sold$675,000$330/sqft
    Source: Bright MLS #PADE2077524 Report a problem
    11/4/2024Pending sale$675,000+3.8%$330/sqft
    Source: Bright MLS #PADE2077524 Report a problem
    10/26/2024Contingent$650,000$317/sqft
    Source: Bright MLS #PADE2077524 Report a problem
    10/24/2024Listed for sale$650,000+41.3%$317/sqft
    Source: Bright MLS #PADE2077524 Report a problem
    9/4/2018Sold$460,000-3.2%$225/sqft
    Source: Public Record Report a problem
    7/4/2018Pending sale$475,000$232/sqft
    Source: RE/MAX Select #1005921299 Report a problem
    5/24/2018Price change$475,000+1.1%$232/sqft
    Source: RE/MAX Select #1005921299 Report a problem
    5/8/2018Price change$469,900-4.1%$229/sqft
    Source: RE/MAX Select #1005921299 Report a problem
    4/30/2018Price change$489,750-1.6%$239/sqft
    Source: Re/Max Select #1005921299 Report a problem
    4/26/2018Price change$497,900-0.2%$243/sqft
    Source: Re/Max Select #1005921299 Report a problem
    3/25/2018Price change$498,900-0.2%$244/sqft
    Source: Re/Max Select #1005921299 Report a problem
    2/2/2018Price change$499,900+0.5%$244/sqft
    Source: Re/Max Select #1005921299 Report a problem
    12/28/2017Listed for sale$497,500+126.1%$243/sqft
    Source: Kw Real Estate-Media #1004267505 Report a problem
    3/21/2017Sold$220,000$107/sqft
    Source: Public Record Report a problem

    Public tax history

    YearProperty taxesTax assessment
    2025$7,853 +6.1%$364,140
    2024$7,401 +3.5%$364,140
    2023$7,153 +3.6%$364,140
    2022$6,905 +2.1%$364,140
    2021$6,763 +1035.5%$364,140 +233.9%
    2020$596 -84%$109,070
    2019$3,725 +1.3%$109,070
    2018$3,676 +514%$109,070
    2017$599 -2%$109,070
    2016$611 $109,070
    2015$611 $109,070
    2014$611 +2.8%$109,070
    2013$594 +2.8%$109,070
    2012$578 +2.3%$109,070
    2011$565 +2%$109,070
    2010$554 +7.5%$109,070
    2009$515 -2%$109,070
    2008$526 +8.3%$109,070
    2007$485 $109,070
    2006$485 $109,070
    2005$485 $109,070
    2004$485 +8.5%$109,070
    2003$447 +7.9%$109,070
    2002$414 $109,070
    2000$414 $109,070

    Find assessor info on the county website

    Neighborhood: 19063

    Nearby schools

    GreatSchools rating
    Schools provided by the listing agent
    • Elementary: Media
    • Middle: Springton Lake
    • High: Penncrest
    • District: Rose Tree Media

    Source: Bright MLS. This data may not be complete. We recommend contacting the local school district to confirm school assignments for this home.

    Get a cash offer in 3 minutes
    Find out how much your home could sell for in as little as 3 minutes with a no-obligation cash offer.
    Estimated market value
    $729,700
    Get a cash offer in 3 minutes
    Find out how much your home could sell for in as little as 3 minutes with a no-obligation cash offer.
    Estimated market value
    $729,700