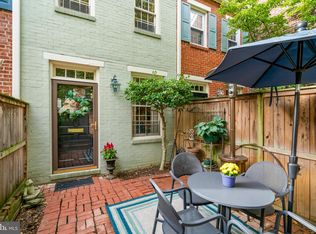
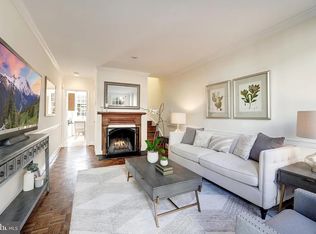
Seeking quintessential Old Town living at an exceptional value? Look no further than our exceptional listing in Brockett's Crossing! Ideally located within easy walking distance of King Street, the Alexandria Waterfront, and all of Old Town’s celebrated shops, restaurants, and events, this beautifully maintained 2-bedroom, 1-bath rowhome offers charm, convenience, and community in one inviting package. A private courtyard entrance leads to your own enclosed patio perfect for morning coffee or evening entertaining, with outdoor furniture conveying. Inside, classic Old Town hardwood floors, an eat-in kitchen with abundant cabinetry and pantry storage, attic storage space, and thoughtful updates throughout create a home that is both timeless and functional. Major improvements provide peace of mind, including a new Carrier HVAC system installed in September 2024 with extensive warranties, a new roof (2020), updated electrical panel and grounding (2021), new furnace and copper wiring (2022), new attic stairs (2022), brand-new washer and dryer (2021), and recent kitchen and bathroom updates completed through 2025. The home has been meticulously cared for and thoughtfully improved over time- a lot of love has gone into this home! Beyond the home itself, the setting truly shines. This quaint, friendly neighborhood is known for its pride of ownership, beautifully maintained landscaping, and welcoming community atmosphere. Enjoy strolls to waterfront festivals, holiday boat parades, Metro access, and everything that makes Old Town Alexandria such a special place to live. With easy access to DC, Virginia, Maryland, and nearby airports, this home is ideal for a first time homebuyer or seasoned homeowner downsizing to seek walkable living in one of the region’s most beloved historic neighborhoods. A rare opportunity to own a charming, low-maintenance Old Town home at a fantastic price, where lifestyle, location, and value come together seamlessly.
Sold for $681,000
$681,000
316 N Saint Asaph St, Alexandria, VA 22314
2beds
816sqft
Townhouse
Built in 1976
-- sqft lot
$688,000 Zestimate®
$835/sqft
$3,092 Estimated rent
Home value
$688,000
$647,000 - $736,000
$3,092/mo
Zestimate® history
Owner options
List your home for rent
$3,092/mo
Rent Zestimate®
Find your next renter with Zillow Rental Manager. Plus, with online applications, you can quickly screen prospective tenants – for free.
$3,092/mo
Rent Zestimate®
Refinance and save
$4,232/mo
Est. payment
Refinancing to a lower rate could help reduce your monthly payments and save thousands over the life of the loan.
$4,232/mo
Est. payment
Explore your selling options
Work with a Zillow partner agent
Leverage their expertise and Zillow's premium Showcase listings to get your home seen by more buyers.
Get startedList with your own agent
Get your home in front of millions of buyers by listing it on Zillow.
Learn how to do itSell it yourself
Take full control of how buyers see your home on Zillow by listing For Sale by Owner (FSBO).
List your homeWhat's special
Private courtyard entranceBeautifully maintained landscapingThoughtful updates throughoutAttic storage spaceOutdoor furniture conveying
Zillow last checked:
Listing updated:
Listed by:
Jillian Keck Hogan 703-951-7655,
Corcoran McEnearney,
Listing Team: Jillian Hogan Homes
Bought with:
Arlene Harris
Keller Williams Preferred Properties
Source: Bright MLS,MLS#: VAAX2053534
Facts & features
Interior
Bedrooms & bathrooms
- Bedrooms: 2
- Bathrooms: 1
- Full bathrooms: 1
Rooms
- Room types: Living Room, Dining Room, Bedroom 2, Kitchen, Bedroom 1, Full Bath
Bedroom 1
- Features: Ceiling Fan(s), Flooring - HardWood
- Level: Upper
- Area: 143 Square Feet
- Dimensions: 13 X 11
Bedroom 2
- Features: Ceiling Fan(s), Flooring - HardWood
- Level: Upper
- Area: 99 Square Feet
- Dimensions: 9 X 11
Dining room
- Features: Dining Area
- Level: Main
- Area: 40 Square Feet
- Dimensions: 10 X 4
Other
- Features: Bathroom - Tub Shower
- Level: Upper
- Area: 40 Square Feet
- Dimensions: 5 X 8
Kitchen
- Features: Ceiling Fan(s), Dining Area, Flooring - HardWood, Eat-in Kitchen, Kitchen - Electric Cooking, Recessed Lighting
- Level: Main
- Area: 88 Square Feet
- Dimensions: 11 X 8
Living room
- Features: Ceiling Fan(s), Fireplace - Wood Burning, Flooring - HardWood
- Level: Main
- Area: 176 Square Feet
- Dimensions: 16 X 11
Heating
- Central, Electric
Cooling
- Central Air, Ceiling Fan(s), Electric
Appliances
- Included: Microwave, Dishwasher, Disposal, Dryer, Ice Maker, Oven/Range - Electric, Refrigerator, Washer, Electric Water Heater
Features
- Attic, Breakfast Area, Ceiling Fan(s), Combination Kitchen/Dining, Exposed Beams
- Flooring: Wood
- Has basement: No
- Number of fireplaces: 1
Interior area
- Total structure area: 816
- Total interior livable area: 816 sqft
- Finished area above ground: 816
- Finished area below ground: 0
Property
Parking
- Total spaces: 1
- Parking features: Permit Included, Parking Lot, On Street
- Has uncovered spaces: Yes
Accessibility
- Accessibility features: None
Features
- Levels: Two
- Stories: 2
- Exterior features: Sidewalks, Street Lights
- Pool features: None
- Fencing: Back Yard
- Has view: Yes
- View description: Street
Lot
- Features: Urban
Details
- Additional structures: Above Grade, Below Grade
- Parcel number: 50150700
- Zoning: CD
- Special conditions: Standard
Construction
Type & style
- Home type: Townhouse
- Architectural style: Colonial
- Property subtype: Townhouse
Materials
- Brick Veneer
- Foundation: Other
Condition
- New construction: No
- Year built: 1976
Utilities & green energy
- Sewer: Public Sewer
- Water: Public
Community & HOA
Community
- Condo and coop fee: $479 monthly
- Subdivision: Brocketts Crossing
HOA
- Has HOA: No
- Amenities included: Reserved/Assigned Parking
- Services included: Maintenance Structure, Management, Insurance, Reserve Funds, Snow Removal, Trash, Water
Location
- Region: Alexandria
Financial & listing details
- Price per square foot: $835/sqft
- Tax assessed value: $615,592
- Annual tax amount: $6,986
- Date on market: 2/19/2026
- Listing agreement: Exclusive Right To Sell
- Listing terms: Cash,Conventional,FHA,VA Loan
- Ownership: Condominium
Price history
| Date | Event | Price |
|---|---|---|
| 3/5/2026 | Sold | $681,000+3.3%$835/sqft |
Source:  Bright MLS #VAAX2053534 Report a problem Bright MLS #VAAX2053534 Report a problem | ||
| 2/24/2026 | Contingent | $659,000$808/sqft |
Source: Bright MLS #VAAX2053534 Report a problem | ||
| 2/19/2026 | Listed for sale | $659,000+20.9%$808/sqft |
Source: Bright MLS #VAAX2053534 Report a problem | ||
| 1/6/2024 | Listing removed | -- |
Source: Bright MLS #VAAX2029538 Report a problem | ||
| 1/4/2024 | Listed for rent | $2,995$4/sqft |
Source: Bright MLS #VAAX2029538 Report a problem | ||
| 4/8/2019 | Sold | $545,000+1.9%$668/sqft |
Source: Public Record Report a problem | ||
| 3/22/2019 | Listed for sale | $535,000+8.1%$656/sqft |
Source: McEnearney Associates, Inc. #VAAX227594 Report a problem | ||
| 11/2/2015 | Sold | $495,000+147.5%$607/sqft |
Source: Public Record Report a problem | ||
| 1/6/2000 | Sold | $200,000$245/sqft |
Source: Public Record Report a problem | ||
Public tax history
| Year | Property taxes | Tax assessment |
|---|---|---|
| 2026 | $7,336 +5% | $646,372 +5% |
| 2025 | $6,987 | $615,592 |
| 2024 | $6,987 +2.3% | $615,592 |
| 2023 | $6,833 +7% | $615,592 +7% |
| 2022 | $6,386 +3.3% | $575,320 +5% |
| 2021 | $6,185 | $547,923 +4% |
| 2020 | -- | $526,849 +2% |
| 2019 | -- | $516,496 +4% |
| 2018 | $4,167 -19.5% | $496,631 |
| 2017 | $5,180 | $496,631 |
| 2016 | $5,180 | $496,631 |
| 2015 | $5,180 +4.1% | $496,631 +4.1% |
| 2014 | $4,976 +10.2% | $477,088 +3.3% |
| 2013 | $4,517 +10.6% | $461,844 +10.6% |
| 2012 | $4,084 | $417,584 |
| 2011 | $4,084 -2% | $417,584 -2% |
| 2010 | $4,167 +3.4% | $426,123 -4.5% |
| 2009 | $4,029 +6.9% | $446,202 |
| 2008 | $3,770 -4.6% | $446,202 -6.3% |
| 2007 | $3,953 -5.4% | $476,308 -7.1% |
| 2006 | $4,178 -8.2% | $512,600 +20.5% |
| 2005 | $4,551 +27.2% | $425,300 +27.2% |
| 2004 | $3,577 +9.9% | $334,300 +9.9% |
| 2003 | $3,256 +32.3% | $304,300 +32.3% |
| 2002 | $2,461 +17.5% | $230,000 +17.5% |
| 2001 | $2,094 | $195,700 |
Find assessor info on the county website
Neighborhood: Old Town
Nearby homes
- $666,3002 bd1 ba900 sqft318 N Saint Asaph St, Alexandria, VA 22314Off Market
- $660,0002 bd1 ba816 sqft314 N Saint Asaph St, Alexandria, VA 22314Sold
- $640,3002 bd1 ba816 sqft320 N Saint Asaph St, Alexandria, VA 22314Off Market
- $597,6002 bd1 ba816 sqft302 Saint Asaph St N #1, Alexandria, VA 22314Off Market
- $2,030,3003 bd4 ba3k sqft302 N Saint Asaph St, Alexandria, VA 22314Off Market
- $672,4002 bd1 ba816 sqft302 N Saint Asaph St #1, Alexandria, VA 22314Off Market
- $649,5002 bd1 ba816 sqft320 N Saint Asaph St #10, Alexandria, VA 22314Sold
- $648,3002 bd1 ba816 sqft312 N Saint Asaph St, Alexandria, VA 22314Off Market
Nearby schools
GreatSchools rating
- 2/10Jefferson-Houston PreK-8 SchoolGrades: PK-8Distance: 0.5 mi
- 2/10Alexandria City High SchoolGrades: 9-12Distance: 2.4 mi
Schools provided by the listing agent
- District: Alexandria City Public Schools
Source: Bright MLS. This data may not be complete. We recommend contacting the local school district to confirm school assignments for this home.
Get a cash offer in 3 minutes
Find out how much your home could sell for in as little as 3 minutes with a no-obligation cash offer.
Estimated market value
$688,000
Get a cash offer in 3 minutes
Find out how much your home could sell for in as little as 3 minutes with a no-obligation cash offer.
Estimated market value
$688,000
- Virginia
- Alexandria City
- Alexandria
- 22314
- Old Town
- 316 N Saint Asaph St
Nearby cities
Nearby neighborhoods
Nearby zip codes
Other Alexandria Topics
