Calling all Paxton buyers! Check out this cozy and well maintained 3 bedroom, 1.5 bath home featuring 1100 square feet of total living space! As you walk in you immediately feel at home as you enter an open living space that connects to your kitchen. In the kitchen you will find a ton of great space if you love to cook with updated appliances and an eat in area for your kitchen table. The first floor also features your main full bathroom and laundry room. The second floor features a half bathroom and all 3 bedrooms. The basement is unfinished and has great space for extra storage. Lastly, enjoy your time outside on the oversized deck featuring a fenced in backyard. Plenty of parking space at the front of the home and alley access with space for a future garage if the next homeowner chooses. The owners have done a wonderful job updating and maintaining this home for the next owner. Updates include paint, carpet, new stainless steel fridge, dishwasher, and microwave. Updates also include a brand new furnace, sump pump, lot grading, and new fence in the backyard! Call for your showing today!
Closed
$110,000
316 N Taft St, Paxton, IL 60957
3beds
1,100sqft
Single Family Residence
Built in 1935
7,405 Square Feet Lot
$136,400 Zestimate®
$100/sqft
$1,328 Estimated rent
Home value
$136,400
$125,000 - $149,000
$1,328/mo
Zestimate® history
Owner options
List your home for rent
$1,328/mo
Rent Zestimate®
Find your next renter with Zillow Rental Manager. Plus, with online applications, you can quickly screen prospective tenants – for free.
$1,328/mo
Rent Zestimate®
Refinance and save
$655/mo
Est. payment
Refinancing to a lower rate could help reduce your monthly payments and save thousands over the life of the loan.
$655/mo
Est. payment
Explore your selling options
Work with a Zillow partner agent
Leverage their expertise and Zillow's premium Showcase listings to get your home seen by more buyers.
Get startedList with your own agent
Get your home in front of millions of buyers by listing it on Zillow.
Learn how to do itSell it yourself
Take full control of how buyers see your home on Zillow by listing For Sale by Owner (FSBO).
List your homeWhat's special
Brand new furnaceUpdated appliancesPlenty of parking spaceNew stainless steel fridgeAlley accessOversized deckOpen living space
Zillow last checked:
Listing updated:
Listed by:
Nate Evans 217-493-9297,
eXp Realty,LLC-Maho,
Matt Walters 217-417-1202,
eXp Realty,LLC-Maho
Bought with:
Jennifer McClellan
KELLER WILLIAMS-TREC
Source: MRED as distributed by MLS GRID,MLS#: 11773917
Facts & features
Interior
Bedrooms & bathrooms
- Bedrooms: 3
- Bathrooms: 2
- Full bathrooms: 1
- 1/2 bathrooms: 1
Rooms
- Room types: No additional rooms
Primary bedroom
- Features: Flooring (Carpet)
- Level: Second
- Area: 154 Square Feet
- Dimensions: 14X11
Bedroom 2
- Features: Flooring (Carpet)
- Level: Second
- Area: 99 Square Feet
- Dimensions: 11X9
Bedroom 3
- Features: Flooring (Carpet)
- Level: Second
- Area: 81 Square Feet
- Dimensions: 9X9
Dining room
- Level: Main
- Area: 132 Square Feet
- Dimensions: 12X11
Kitchen
- Features: Kitchen (Eating Area-Table Space), Flooring (Wood Laminate)
- Level: Main
- Area: 165 Square Feet
- Dimensions: 15X11
Laundry
- Features: Flooring (Wood Laminate)
- Level: Main
- Area: 42 Square Feet
- Dimensions: 7X6
Living room
- Features: Flooring (Carpet)
- Level: Main
- Area: 154 Square Feet
- Dimensions: 14X11
Heating
- Natural Gas, Forced Air
Cooling
- Central Air
Appliances
- Included: Range, Microwave, Dishwasher, Refrigerator, Washer, Dryer
- Laundry: Main Level
Features
- 1st Floor Full Bath
- Flooring: Laminate
- Basement: Unfinished,Partial
Interior area
- Total structure area: 1,430
- Total interior livable area: 1,100 sqft
- Finished area below ground: 0
Property
Parking
- Total spaces: 2
- Parking features: Gravel, Off Street, On Site, Owned
Accessibility
- Accessibility features: No Disability Access
Features
- Stories: 1.5
- Patio & porch: Deck
Lot
- Size: 7,405 Square Feet
- Dimensions: 80 X 95
- Features: Mature Trees
Details
- Parcel number: 11140743000700
- Zoning: SINGL
- Special conditions: None
Construction
Type & style
- Home type: SingleFamily
- Property subtype: Single Family Residence
Materials
- Vinyl Siding
- Foundation: Block, Concrete Perimeter
- Roof: Asphalt
Condition
- New construction: No
- Year built: 1935
Utilities & green energy
- Electric: 100 Amp Service
- Sewer: Public Sewer
- Water: Public
Community & HOA
Community
- Features: Sidewalks, Street Lights, Street Paved
HOA
- Services included: None
Location
- Region: Paxton
Financial & listing details
- Price per square foot: $100/sqft
- Tax assessed value: $20,300
- Annual tax amount: $1,737
- Date on market: 5/18/2023
- Listing terms: VA
- Ownership: Fee Simple
Price history
| Date | Event | Price |
|---|---|---|
| 8/4/2023 | Sold | $110,000+0.1%$100/sqft |
Source:  MRED as distributed by MLS GRID #11773917 Report a problem MRED as distributed by MLS GRID #11773917 Report a problem | ||
| 5/22/2023 | Pending sale | $109,900$100/sqft |
Source: MRED as distributed by MLS GRID #11773917 Report a problem | ||
| 5/18/2023 | Listed for sale | $109,900+35.7%$100/sqft |
Source: MRED as distributed by MLS GRID #11773917 Report a problem | ||
| 8/3/2021 | Sold | $81,000-4.7%$74/sqft |
Source: Public Record Report a problem | ||
| 6/18/2021 | Contingent | $85,000$77/sqft |
Source: MRED as distributed by MLS GRID #10897063 Report a problem | ||
| 5/19/2021 | Listed for sale | $85,000$77/sqft |
Source: MRED as distributed by MLS GRID #10897063 Report a problem | ||
| 5/6/2021 | Contingent | $85,000$77/sqft |
Source: MRED as distributed by MLS GRID #10897063 Report a problem | ||
| 5/5/2021 | Price change | $85,000+9%$77/sqft |
Source: MRED as distributed by MLS GRID #10897063 Report a problem | ||
| 12/19/2020 | Listed for sale | $78,000+34.7%$71/sqft |
Source: MRED as distributed by MLS GRID #10897063 Report a problem | ||
| 9/23/2014 | Listing removed | $57,900$53/sqft |
Source: Coldwell Banker Honig-Bell #2141484 Report a problem | ||
| 7/26/2014 | Price change | $57,900-3.3%$53/sqft |
Source: Coldwell Banker Honig-Bell #2141484 Report a problem | ||
| 6/27/2014 | Price change | $59,900-3.2%$54/sqft |
Source: Coldwell Banker Honig-Bell #2141484 Report a problem | ||
| 5/26/2014 | Price change | $61,900-11.4%$56/sqft |
Source: Coldwell Banker Honig-Bell #2141484 Report a problem | ||
| 4/10/2014 | Listed for sale | $69,900+1065%$64/sqft |
Source: Coldwell Banker Honig-Bell #2141484 Report a problem | ||
| 8/7/2009 | Sold | $6,000$5/sqft |
Source: Agent Provided Report a problem | ||
Public tax history
| Year | Property taxes | Tax assessment |
|---|---|---|
| 2024 | $1,373 -28.5% | $20,300 |
| 2023 | $1,920 +7.2% | $20,300 +13% |
| 2022 | $1,792 +3.1% | $17,960 +5% |
| 2021 | $1,738 +2.8% | $17,110 +3% |
| 2020 | $1,690 -1.5% | $16,610 |
| 2019 | $1,716 -7.4% | $16,610 -6.5% |
| 2017 | $1,854 +132.1% | $17,770 +2.4% |
| 2016 | $799 | $17,360 |
| 2015 | $799 +5.9% | $17,360 |
| 2014 | $754 -0.6% | $17,360 |
| 2013 | $758 +0.4% | $17,360 +23.6% |
| 2012 | $755 +0.2% | $14,040 |
| 2011 | $754 | $14,040 |
Find assessor info on the county website
Neighborhood: 60957
Nearby homes
- $160,100-- bd-- ba-- sqft348 N Taft St, Paxton, IL 60957Off Market
- $160,8003 bd2 ba1.5k sqft304 N Taft St, Paxton, IL 60957Off Market
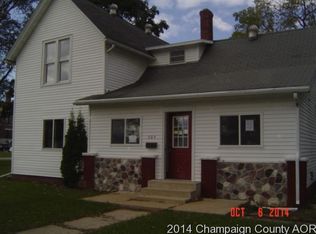
- $21,6702 bd1 ba900 sqft142 W Pine St, Paxton, IL 60957Off Market
- $68,200-- bd-- ba672 sqft217 W Holmes St, Paxton, IL 60957Off Market
- $20,140-- bd-- ba-- sqft236 W Pine St, Paxton, IL 60957Off Market
- $11,6802 bd1 ba672 sqft225 W Holmes St, Paxton, IL 60957Off Market
- $131,400-- bd-- ba1.1k sqft305 N Taft St, Paxton, IL 60957Off Market
- $77,7002 bd1 ba672 sqft233 W Holmes St, Paxton, IL 60957Off Market
Nearby schools
GreatSchools rating
- 6/10Clara Peterson Elementary SchoolGrades: PK-5Distance: 0.8 mi
- 7/10Paxton-Buckley-Loda Jr High SchoolGrades: 6-8Distance: 0.2 mi
- 3/10Paxton-Buckley-Loda High SchoolGrades: 9-12Distance: 0.2 mi
Schools provided by the listing agent
- Elementary: Clara Peterson Elementary School
- Middle: Pbl Junior High School
- High: Pbl High School
- District: 10
Source: MRED as distributed by MLS GRID. This data may not be complete. We recommend contacting the local school district to confirm school assignments for this home.


Get pre-qualified for a loan
At Zillow Home Loans, we can pre-qualify you in as little as 5 minutes with no impact to your credit score.An equal housing lender. NMLS #10287.
Sell for more on Zillow
Get a Zillow Showcase℠ listing at no additional cost and you could sell for .
$136,400
2% more
+$2,728
With Zillow Showcase(estimated)
$139,128
- Illinois
- Ford County
- Paxton
- 60957
- 316 N Taft St
Nearby cities
Nearby zip codes
Other Paxton Topics
