Skip main navigation
Sold
  • $1,300,000

    316 NE 44th Ave, Portland, OR 97213

    5beds
    3,532sqft
    Residential, Single Family Residence
    Built in 1920
    6,969.6 Square Feet Lot
    $1,300,800 Zestimate®
    $368/sqft
    $4,445 Estimated rent

    Home value

    $1,300,800

    $1.22M - $1.38M

    $4,445/mo

    Zestimate® history
    Loading
    Loading...

    Owner options

    List your home for rent

    $4,445/mo

    Rent Zestimate®

    Find your next renter with Zillow Rental Manager. Plus, with online applications, you can quickly screen prospective tenants – for free.

    Learn more

    $4,445/mo

    Rent Zestimate®

    Refinance and save

    $6,536/mo

    Est. payment

    Refinancing to a lower rate could help reduce your monthly payments and save thousands over the life of the loan.

    See today's rates

    $6,536/mo

    Est. payment

    Explore your selling options

    Work with a Zillow partner agent

    Leverage their expertise and Zillow's premium Showcase listings to get your home seen by more buyers.

    Get started

    List with your own agent

    Get your home in front of millions of buyers by listing it on Zillow.

    Learn how to do it

    Sell it yourself

    Take full control of how buyers see your home on Zillow by listing For Sale by Owner (FSBO).

    List your home

    What's special

    Wood-burning fireplaceFarmhouse sinkProfessionally landscaped backyardOriginal built-insRefinished hardwood floors throughoutExtensive hardscapingBeautifully designed backyard
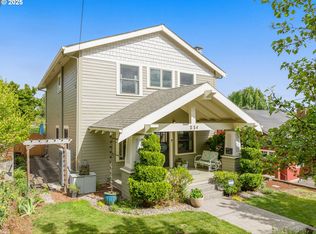
    Thoughtfully updated Laurelhurst Craftsman with a beautifully designed backyard, pool, and seamless connection between indoor and outdoor spaces. A refined Ipe front deck with integrated seating welcomes you into a formal entry and light-filled living and dining rooms with rich wood details, a wood-burning fireplace, and original built-ins.The gourmet kitchen, remodeled in 2024, features butcher block countertops, a farmhouse sink, a cook island with an induction range and dual oven, and a cozy breakfast nook with views of the pool and Mt. Tabor. The kitchen and great room open through French doors to a professionally landscaped backyard featuring extensive hardscaping, multiple seating and dining areas, and a stunning patio designed for entertaining. The outdoor kitchen includes a gas grill, prep sink, and keg tap, all overlooking a custom-designed pool with integrated hot tub and water features—an exceptional and rare offering in Laurelhurst.Inside, the home offers remarkable flexibility, with five bedrooms and three full bathrooms across multiple levels. There is an option for a primary suite on the main level or upstairs among three spacious bedrooms, each filled with natural light and charm.The finished lower level includes a guest suite, a media room, a well-designed laundry and utility space, and additional areas for hobbies, fitness, or storage. An attached garage adds convenience and security.Major system updates include a newer roof (2016), exterior paint (2017), furnace and A/C (2021/22), and a new hot water heater (2026). Interior updates include refinished hardwood floors throughout (2026), new oak flooring in the upstairs front bedroom (2022), updated upstairs bathroom with new shower (2025), and new carpet in the basement (2026).Ideally located near Laurelhurst Park, NE 28th Avenue restaurants, and top-rated schools—all just a short distance away. Bike Score of 96 (Biker’s Paradise). [Home Energy Score = 1. HES Report at https://rpt.greenbuildingregistry.com/hes/OR10245836]

    Zillow last checked:

    Listing updated:

    Listed by:

    Erika George 503-349-5449,

    Living Room Realty,

    Amy Fawcett 503-333-2697,

    Living Room Realty

    Bought with:

    Josh Halemeier, 201253304

    Keller Williams Sunset Corridor

    Source: RMLS (OR),MLS#: 520692935MLS Logo

    Facts & features

    Interior

    Bedrooms & bathrooms
    • Bedrooms: 5
    • Bathrooms: 3
    • Full bathrooms: 3
    • Main level bathrooms: 1
    Primary bedroom
    • Features: Closet, Wood Floors
    • Level: Upper
    Bedroom 2
    • Features: Balcony, Closet, Wood Floors
    • Level: Upper
    Bedroom 3
    • Features: Nook, Closet, Wood Floors
    • Level: Upper
    Bedroom 4
    • Features: Hardwood Floors, Closet, Ensuite
    • Level: Main
    Bedroom 5
    • Features: Exterior Entry, Closet, Wallto Wall Carpet
    • Level: Lower
    Dining room
    • Features: Builtin Features, Hardwood Floors, Wainscoting
    • Level: Main
    Family room
    • Features: French Doors, Hardwood Floors, Patio
    • Level: Main
    Kitchen
    • Features: Cook Island, Dishwasher, Disposal, Exterior Entry, Gourmet Kitchen, Nook, Double Oven, Free Standing Range, Wood Floors
    • Level: Main
    Living room
    • Features: Builtin Features, Fireplace, Hardwood Floors
    • Level: Main
    Heating
    • Forced Air, Fireplace(s)
    Cooling
    • Central Air
    Appliances
    • Included: Dishwasher, Disposal, Double Oven, Free-Standing Range, Free-Standing Refrigerator, Range Hood, Stainless Steel Appliance(s), Washer/Dryer, Gas Water Heater
    Features
    • High Ceilings, Wainscoting, Built-in Features, Closet, Balcony, Nook, Cook Island, Gourmet Kitchen, Kitchen Island
    • Flooring: Hardwood, Tile, Wall to Wall Carpet, Wood
    • Doors: French Doors
    • Windows: Double Pane Windows, Wood Frames
    • Basement: Finished,Full
    • Number of fireplaces: 1
    • Fireplace features: Wood Burning
    Interior area
    • Total structure area: 3,532
    • Total interior livable area: 3,532 sqft

    Property

    Parking
    • Total spaces: 1
    • Parking features: Driveway, On Street, Garage Door Opener, Attached
    • Attached garage spaces: 1
    • Has uncovered spaces: Yes
    Features
    • Stories: 3
    • Patio & porch: Deck, Patio
    • Exterior features: Built-in Barbecue, Yard, Exterior Entry, Balcony
    • Has private pool: Yes
    • Has spa: Yes
    • Spa features: Builtin Hot Tub
    • Fencing: Fenced
    Lot
    • Size: 6,969 sqft
    • Dimensions: 116 x 60
    • Features: Level, SqFt 7000 to 9999
    Details
    • Parcel number: R202449

    Construction

    Type & style
    • Home type: SingleFamily
    • Architectural style: Bungalow,Craftsman
    • Property subtype: Residential, Single Family Residence
    Materials
    • Wood Siding
    • Foundation: Concrete Perimeter
    • Roof: Composition
    Condition
    • Resale
    • New construction: No
    • Year built: 1920

    Utilities & green energy

    • Gas: Gas
    • Sewer: Public Sewer
    • Water: Public
    • Utilities for property: Cable Connected

    Community & neighborhood

    Community
    • Community features: Laurelhurst Park, Restaurants, Shops
    Location
    • Region: Portland

    Other

    Other facts
    • Listing terms: Cash,Conventional,FHA,VA Loan
    • Road surface type: Paved

    Price history

    DateEventPrice
    5/1/2026Sold$1,300,000+4%$368/sqft
    Source: RMLS (OR) #520692935 Report a problem
    4/12/2026Pending sale$1,250,000$354/sqft
    Source: RMLS (OR) #520692935 Report a problem
    4/9/2026Listed for sale$1,250,000+78.6%$354/sqft
    Source: RMLS (OR) #520692935 Report a problem
    11/15/2011Sold$700,000+0%$198/sqft
    Source: Public Record Report a problem
    9/27/2011Listed for sale$699,900+89.2%$198/sqft
    Source: Portland Equities LLC dba Keller Williams, Portland Central #11672810 Report a problem
    8/4/2003Sold$369,950$105/sqft
    Source: Public Record Report a problem

    Public tax history

    YearProperty taxesTax assessment
    2025$13,024 +3.7%$483,360 +3%
    2024$12,556 +4%$469,290 +3%
    2023$12,074 +2.2%$455,630 +3%
    2022$11,812 +1.7%$442,360 +3%
    2021$11,612 +9%$429,480 +3%
    2020$10,653 +3.8%$416,980 +3%
    2019$10,261 $404,840 +3%
    2018$10,261 +3%$393,050 +3%
    2017$9,959 +14%$381,610 +3%
    2016$8,735 $370,500 +8.4%
    2015$8,735 +8%$341,900 +3%
    2014$8,085 +3.9%$331,950 +3%
    2013$7,778 +10.5%$322,290 +3%
    2012$7,036 +3.9%$312,910 +3%
    2011$6,771 +5.4%$303,800 +3%
    2010$6,425 +2.7%$294,960 +3%
    2009$6,256 +6%$286,370 +3%
    2008$5,904 +14.1%$278,030 +17.1%
    2007$5,175 +11.4%$237,330 +3%
    2006$4,647 +4.7%$230,420 +3%
    2005$4,439 -8.2%$223,710 +3%
    2004$4,834 +39.1%$217,200 +40.1%
    2003$3,476 +8.9%$155,040 +3%
    2002$3,192 +7.4%$150,530 +6.1%
    2000$2,973 $141,900

    Find assessor info on the county website

    Neighborhood: North Tabor

    Nearby schools

    GreatSchools rating
    Schools provided by the listing agent
    • Elementary: Laurelhurst
    • Middle: Laurelhurst
    • High: Grant

    Source: RMLS (OR). This data may not be complete. We recommend contacting the local school district to confirm school assignments for this home.

    Get a cash offer in 3 minutes
    Find out how much your home could sell for in as little as 3 minutes with a no-obligation cash offer.
    Estimated market value
    $1,300,800
    Get a cash offer in 3 minutes
    Find out how much your home could sell for in as little as 3 minutes with a no-obligation cash offer.
    Estimated market value
    $1,300,800