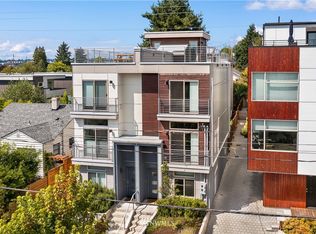
Modern MRN 4-Star Built Green Fremont townhome with views of the Olympics & Lake Wa canal, a rooftop deck, private barrel sauna, a designated parking space. Offering over 1,500 square feet, 3 bedrooms, and 2.5 baths, this light filled home combines contemporary design with extensive owner upgrades totaling $60,000. Expansive windows flood the open concept living spaces with natural light, while upgraded hardwood floors throughout, radiant heat, and clean architectural lines create a warm and sophisticated atmosphere. The chef's kitchen features stainless steel appliances, gas cooking, and a built in reverse osmosis water filtration system for everyday convenience. Retreat to the spacious primary suite featuring a spa inspired with a freestanding soaking tub, creating a true sanctuary. The spectacular rooftop deck is designed for year round enjoyment, complete with sweeping views and a private barrel sauna. Additional upgrades include air conditioning on both the main living level and primary suite, lightly tinted windows for enhanced comfort and efficiency, and a Tesla EV charger. Ideally located near Ballard's acclaimed restaurants, breweries, coffee shops, parks, and waterfront amenities, this exceptional home offers the perfect blend of modern design, luxury upgrades, outdoor living, and urban convenience.
Active
Listed by: Real Broker LLC • Molly Haines
Price cut: $20K (8/3)
$959,000
316 NW 41st Street #B, Seattle, WA 98107
3beds
1,508sqft
Townhouse, Single Family Residence
Built in 2017
1,437 Square Feet Lot
$-- Zestimate®
$636/sqft
$-- HOA
What's special
Light filled homeModern designRooftop deckLuxury upgradesSweeping viewsUpgraded hardwood floors throughoutSpacious primary suite
- 80 days
- 989
- 39
Zillow last checked:
Listing updated:
Listed by:
Molly Haines,
Real Broker LLC
Source: NWMLS as distributed by MLS GRID,MLS#: 2538754
Facts & features
Interior
Bedrooms & bathrooms
- Bedrooms: 3
- Bathrooms: 3
- Full bathrooms: 2
- 1/2 bathrooms: 1
Primary bedroom
- Level: Second
Bedroom
- Level: Lower
Bedroom
- Level: Lower
Bathroom full
- Level: Second
Bathroom full
- Level: Lower
Other
- Level: Lower
Dining room
- Level: Main
Entry hall
- Level: Lower
Kitchen with eating space
- Level: Main
Living room
- Level: Main
Utility room
- Level: Lower
Heating
- Fireplace, 90%+ High Efficiency, Radiant, Natural Gas
Cooling
- Has cooling: Yes
Appliances
- Included: Dishwasher, Disposal, Dryer, Microwave, Refrigerator, Stove(s)/Range(s), Tankless Water Heater, Washer, Dishwasher(s), Dryer(s), Garbage Disposal, Microwave(s), Refrigerator(s), Washer(s), Water Heater: Gas, Water Heater Location: Under the Stairwell
Features
- Bath Off Primary, High Tech Cabling
- Flooring: Ceramic Tile, Hardwood, Carpet
- Windows: Dbl Pane/Storm Window
- Number of fireplaces: 1
- Fireplace features: Electric, Main Level: 1, Fireplace
Interior area
- Total structure area: 1,508
- Total interior livable area: 1,508 sqft
Property
Parking
- Total spaces: 1
- Parking features: Driveway
- Uncovered spaces: 1
Features
- Levels: Multi/Split
- Entry location: Lower
- Patio & porch: Bath Off Primary, Dbl Pane/Storm Window, Fireplace, High Tech Cabling, Security System, Walk-In Closet(s), Water Heater
- Has view: Yes
- View description: Mountain(s), Sound, Territorial
- Has water view: Yes
- Water view: Sound
Lot
- Size: 1,437 Square Feet
- Features: Curbs, Paved, Sidewalk, Cable TV, Electric Car Charging, Gas Available, High Speed Internet, Rooftop Deck, Sprinkler System
- Topography: Level,Terraces
Details
- Parcel number: 7442000100
- On leased land: Yes
- Zoning: LR1 (M)
- Special conditions: Standard
Construction
Type & style
- Home type: Townhouse
- Architectural style: Contemporary,Townhouse
- Property subtype: Townhouse, Single Family Residence
Materials
- Cement Planked, Wood Siding, Cement Plank
- Foundation: Poured Concrete
- Roof: Flat
Condition
- Very Good
- Year built: 2017
Utilities & green energy
- Electric: Company: Seattle City Light
- Sewer: Sewer Connected, Company: Seattle Public Utilities
- Water: Public, Company: Seattle Public Utilities
Community & HOA
Community
- Features: CCRs
- Security: Security System
- Subdivision: Fremont
Location
- Region: Seattle
Financial & listing details
- Price per square foot: $636/sqft
- Annual tax amount: $8,235
- Date on market: 6/10/2026
- Cumulative days on market: 81 days
- Listing terms: Conventional,FHA,VA Loan
- Inclusions: Dishwasher(s), Dryer(s), Garbage Disposal, Microwave(s), Refrigerator(s), Stove(s)/Range(s), Washer(s)
Estimated market value
Not available
Estimated sales range
Not available
$3,772/mo
Price history
| Date | Event | Price |
|---|---|---|
| 8/3/2026 | Price change | $959,000-2%$636/sqft |
Source:  NWMLS as distributed by MLS GRID #2538754 Report a problem NWMLS as distributed by MLS GRID #2538754 Report a problem | ||
| 6/11/2026 | Listed for sale | $979,000$649/sqft |
Source: NWMLS as distributed by MLS GRID #2538754 Report a problem | ||
Public tax history
Tax history is unavailable.
Monthly payment
Est. payment
Payment breakdown
Explore the cost of this home by adjusting the details. Changes won't be saved.Climate risks
Neighborhood: Fremont
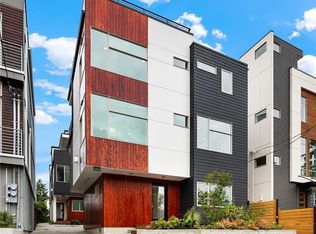
- $1,000,4003 bd3 ba1.5k sqft316 NW 41st St #A, Seattle, WA 98107Off Market
- $1,099,2004 bd3 ba1.9k sqft314 B Northwest St #41, Seattle, WA 98107Off Market
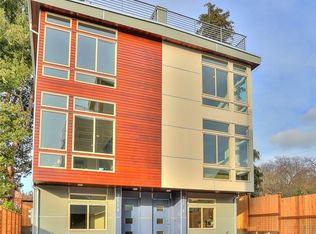
- $1,104,7004 bd3 ba1.9k sqft314 A Northwest St #41, Seattle, WA 98107Off Market
- $860,8003 bd3 ba1.4k sqft318 B Northwest St #41, Seattle, WA 98107Off Market
Similar homes
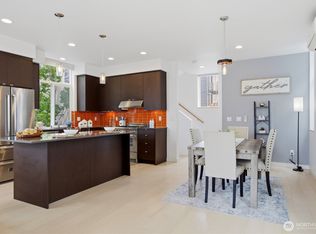
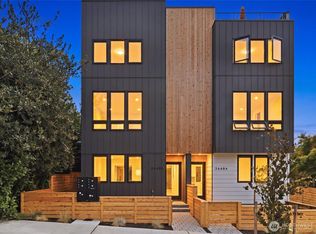
- $949,0003 bd3 ba1.8k sqftGilman Park Add, Seattle, WA 98107Active
 MLS ID #2527820, Hailu Liu. NWMLS as distributed by MLS GRID
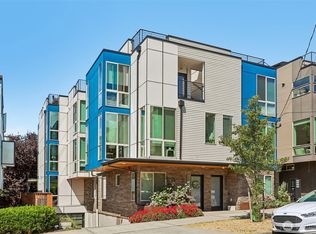
 - $939,9503 bd2 ba1.7k sqft3648 B Greenwood Avenue N, Seattle, WA 98103Active
 MLS ID #2567426, Barrick Benson. NWMLS as distributed by MLS GRID
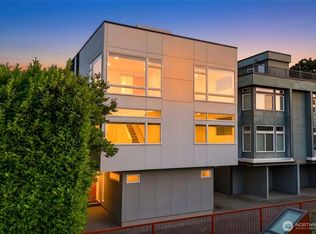
 - $892,9992 bd2 ba1.3k sqft3637 C Dayton Ave N, Seattle, WA 98103Active
 MLS ID #2572495, Dan Braun. NWMLS as distributed by MLS GRID
 - $855,0003 bd3 ba1.5k sqft4008 Linden AVE N #A, Seattle, WA 98103Active
 MLS ID #2530902, Bing Yu. NWMLS as distributed by MLS GRID
