Skip main navigation
Sold for $283,500
  • $283,500

    316 Nantallah Trl, Mauldin, SC 29662

    3beds
    1,817sqft
    Townhouse, Residential
    Built in 2022
    1,980 Square Feet Lot
    $290,100 Zestimate®
    $156/sqft
    $2,085 Estimated rent

    Home value

    $290,100

    Estimated sales range

    Not available

    $2,085/mo

    Zestimate® history
    Loading
    Loading...

    Owner options

    List your home for rent

    $2,085/mo

    Rent Zestimate®

    Find your next renter with Zillow Rental Manager. Plus, with online applications, you can quickly screen prospective tenants – for free.

    Learn more

    $2,085/mo

    Rent Zestimate®

    Refinance and save

    $1,642/mo

    Est. payment

    Refinancing to a lower rate could help reduce your monthly payments and save thousands over the life of the loan.

    See today's rates

    $1,642/mo

    Est. payment

    Explore your selling options

    Work with a Zillow partner agent

    Leverage their expertise and Zillow's premium Showcase listings to get your home seen by more buyers.

    Get started

    List with your own agent

    Get your home in front of millions of buyers by listing it on Zillow.

    Learn how to do it

    Sell it yourself

    Take full control of how buyers see your home on Zillow by listing For Sale by Owner (FSBO).

    List your home

    What's special

    Pristine conditionLarge center islandExpansive kitchenWhite quartz countertopsFlex roomStainless-steel appliancesEnd-unit townhouse
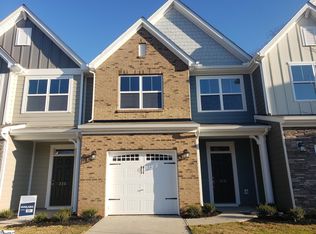
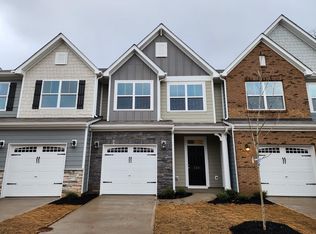
    Welcome home to this better-than-new 3BR, 2.5BA end-unit townhouse! With 1817sf, this home is in pristine condition and is highlighted with many features and conveniences that are sure to please. The location is perfectly central with a short drive to downtown Greenville and immediately accessible to I-385 and I-85. The first floor is open and bright, flooded with natural light with the extra windows you gain being an end-unit. With luxury vinyl plank flooring throughout the main level, you can rest easy knowing they will hold up great over time. A large center island in the expansive kitchen is perfect for entertaining, and allows for great line of sight into the living area to enjoy the television. The back yard and patio face the wooded community behind the property, allowing for ideal privacy. The kitchen is dressed up with beautiful white quartz countertops, bright white cabinetry, with all stainless-steel appliances - and the fridge conveys with the sale. Upstairs you will find a great flex room that could work for many needs: home office, home gym, or play area. The primary suite has a huge walk-in closet and a gracious en-suite bath with double vanities and step-in tile shower. There are two additional secondary bedrooms on level two that share a nice hall bath. The laundry room is conveniently located upstairs and is finished with full cabinetry above the washer and dryer - which also convey with the sale. This property is truly turn-key with all you need to just start living, “up and down” shades throughout allow for great flexibility on light and privacy. This property is competitively priced and ready for its new owner, don’t delay on this one!

    Zillow last checked:

    Listing updated:

    Listed by:

    Andy Turner 864-901-0653,

    Coldwell Banker Caine/Williams

    Bought with:

    Leigh Colombo

    Allen Tate - Greenville/Simp.

    Source: Greater Greenville AOR,MLS#: 1540893MLS Logo

    Facts & features

    Interior

    Bedrooms & bathrooms
    • Bedrooms: 3
    • Bathrooms: 3
    • Full bathrooms: 2
    • 1/2 bathrooms: 1
    Primary bedroom
    • Area: 204
    • Dimensions: 12 x 17
    Bedroom 2
    • Area: 140
    • Dimensions: 10 x 14
    Bedroom 3
    • Area: 120
    • Dimensions: 10 x 12
    Primary bathroom
    • Features: Full Bath, Shower Only, Walk-In Closet(s)
    • Level: Second
    Dining room
    • Area: 120
    • Dimensions: 12 x 10
    Family room
    • Area: 252
    • Dimensions: 21 x 12
    Kitchen
    • Area: 120
    • Dimensions: 8 x 15
    Heating
    • Forced Air, Natural Gas, Damper Controlled
    Cooling
    • Central Air, Electric, Damper Controlled
    Appliances
    • Included: Dishwasher, Disposal, Dryer, Self Cleaning Oven, Refrigerator, Washer, Range, Microwave, Electric Water Heater
    • Laundry: 2nd Floor, Walk-in, Electric Dryer Hookup, Laundry Room
    Features
    • High Ceilings, Ceiling Fan(s), Ceiling Smooth, Open Floorplan, Countertops-Other, Countertops – Quartz, Pantry
    • Flooring: Carpet, Ceramic Tile, Luxury Vinyl
    • Windows: Tilt Out Windows, Vinyl/Aluminum Trim
    • Basement: None
    • Attic: Pull Down Stairs
    • Has fireplace: No
    • Fireplace features: None
    Interior area
    • Total structure area: 1,817
    • Total interior livable area: 1,817 sqft

    Property

    Parking
    • Total spaces: 1
    • Parking features: Attached, Concrete
    • Attached garage spaces: 1
    • Has uncovered spaces: Yes
    Features
    • Levels: Two
    • Stories: 2
    • Patio & porch: Patio
    Lot
    • Size: 1,980 sqft
    • Dimensions: 22 x 90 x 22 x 90
    • Features: Sprklr In Grnd-Full Yard, 1/2 Acre or Less
    • Topography: Level
    Details
    • Parcel number: M007.1401086.00

    Construction

    Type & style
    • Home type: Townhouse
    • Architectural style: Traditional
    • Property subtype: Townhouse, Residential
    Materials
    • Concrete, Stone
    • Foundation: Slab
    • Roof: Composition
    Condition
    • Year built: 2022
    Details
    • Builder name: Eastwood Homes

    Utilities & green energy

    • Sewer: Public Sewer
    • Water: Public
    • Utilities for property: Cable Available

    Community & neighborhood

    Security
    • Security features: Smoke Detector(s)
    Community
    • Community features: Common Areas, Street Lights, Lawn Maintenance
    Location
    • Region: Mauldin
    • Subdivision: Whispering Meadows

    Price history

    DateEventPrice
    12/17/2024Sold$283,500-1.2%$156/sqft
    Source: Greater Greenville AOR #1540893 Report a problem
    11/4/2024Contingent$287,000$158/sqft
    Source: Greater Greenville AOR #1540893 Report a problem
    10/30/2024Listed for sale$287,000-3.7%$158/sqft
    Source: Greater Greenville AOR #1540893 Report a problem
    5/4/2023Sold$297,897-5.9%$164/sqft
    Source: Public Record Report a problem
    11/9/2022Listing removed--
    Source: Eastwood Homes Report a problem
    10/15/2022Listed for sale$316,543$174/sqft
    Source: Eastwood Homes Report a problem

    Public tax history

    YearProperty taxesTax assessment
    2024$5,865 +186.1%$288,670
    2023$2,050 +850.4%$288,670 +724.8%
    2022$216 +1.3%$35,000
    2021$213 $35,000

    Find assessor info on the county website

    Neighborhood: 29662

    Nearby schools

    GreatSchools rating
    Schools provided by the listing agent
    • Elementary: Greenbrier
    • Middle: Hillcrest
    • High: Hillcrest

    Source: Greater Greenville AOR. This data may not be complete. We recommend contacting the local school district to confirm school assignments for this home.

    Get a cash offer in 3 minutes
    Find out how much your home could sell for in as little as 3 minutes with a no-obligation cash offer.
    Estimated market value
    $290,100
    Get a cash offer in 3 minutes
    Find out how much your home could sell for in as little as 3 minutes with a no-obligation cash offer.
    Estimated market value
    $290,100