Stunning 4-Bedroom Home in Prime Cul-de-Sac Location. Welcome to this beautifully updated 4-bedroom, 2.5-bath home, ideally situated on a professionally landscaped cul-de-sac. From the moment you enter, you'll be captivated by the open-concept design, vaulted ceilings, and abundant natural light that fill the expansive living and dining areas. Elegant new flooring flows throughout creating a bright and inviting space. The fully renovated kitchen and bathrooms feature modern cabinetry, premium appliances, stylish lighting, and updated windows and treatments. Every detail has been thoughtfully considered-there's truly nothing left to do but move in. The spacious lower level is perfect for entertaining offering a state-of-the-art second kitchen, an additional bedroom, and a full bath. Whether hosting large gatherings or intimate get-togethers, this versatile area provides comfort, functionality, and style. Step outside through the private lower-level entrance to enjoy the beautifully landscaped and fully fenced yard-ideal for relaxing evenings or entertaining guests. Additional highlights include a large utility room, an oversized garage, and a reliable flood control system for peace of mind.
Closed
$710,000
316 Nellie Ct, Glenview, IL 60025
4beds
2,300sqft
Single Family Residence
Built in 1962
7,483 Square Feet Lot
$736,800 Zestimate®
$309/sqft
$4,372 Estimated rent
Home value
$736,800
$663,000 - $818,000
$4,372/mo
Zestimate® history
Owner options
List your home for rent
$4,372/mo
Rent Zestimate®
Find your next renter with Zillow Rental Manager. Plus, with online applications, you can quickly screen prospective tenants – for free.
$4,372/mo
Rent Zestimate®
Refinance and save
$5,010/mo
Est. payment
Refinancing to a lower rate could help reduce your monthly payments and save thousands over the life of the loan.
$5,010/mo
Est. payment
Explore your selling options
Work with a Zillow partner agent
Leverage their expertise and Zillow's premium Showcase listings to get your home seen by more buyers.
Get startedList with your own agent
Get your home in front of millions of buyers by listing it on Zillow.
Learn how to do itSell it yourself
Take full control of how buyers see your home on Zillow by listing For Sale by Owner (FSBO).
List your homeWhat's special
Stylish lightingModern cabinetryElegant new flooringFully fenced yardProfessionally landscaped cul-de-sacAbundant natural lightFully renovated kitchen
Zillow last checked:
Listing updated:
Listed by:
Ioannis Papasotirioy johnf@chicagospropertyshop.com,
Fulton Grace Realty
Bought with:
Marzena Frausto
Redfin Corporation
Source: MRED as distributed by MLS GRID,MLS#: 12478296
Facts & features
Interior
Bedrooms & bathrooms
- Bedrooms: 4
- Bathrooms: 3
- Full bathrooms: 2
- 1/2 bathrooms: 1
Rooms
- Room types: Kitchen
Primary bedroom
- Features: Flooring (Hardwood), Window Treatments (Blinds), Bathroom (Full)
- Level: Main
- Area: 176 Square Feet
- Dimensions: 16X11
Bedroom 2
- Features: Flooring (Hardwood), Window Treatments (Blinds)
- Level: Main
- Area: 132 Square Feet
- Dimensions: 12X11
Bedroom 3
- Features: Flooring (Hardwood), Window Treatments (Blinds)
- Level: Main
- Area: 110 Square Feet
- Dimensions: 11X10
Bedroom 4
- Features: Flooring (Ceramic Tile)
- Level: Lower
- Area: 195 Square Feet
- Dimensions: 15X13
Dining room
- Features: Flooring (Hardwood), Window Treatments (Blinds)
- Level: Main
- Area: 140 Square Feet
- Dimensions: 14X10
Family room
- Features: Flooring (Ceramic Tile), Window Treatments (All)
- Level: Basement
- Area: 325 Square Feet
- Dimensions: 25X13
Kitchen
- Features: Kitchen (Eating Area-Table Space), Flooring (Hardwood), Window Treatments (Blinds)
- Level: Main
- Area: 135 Square Feet
- Dimensions: 15X9
Kitchen 2nd
- Features: Flooring (Ceramic Tile), Window Treatments (Blinds)
- Level: Lower
- Area: 156 Square Feet
- Dimensions: 13X12
Laundry
- Features: Flooring (Vinyl)
- Level: Lower
- Area: 195 Square Feet
- Dimensions: 15X13
Living room
- Features: Flooring (Hardwood), Window Treatments (Blinds)
- Level: Main
- Area: 306 Square Feet
- Dimensions: 18X17
Heating
- Natural Gas, Forced Air
Cooling
- Central Air
Appliances
- Included: Range, Dishwasher, Refrigerator, Washer, Dryer
- Laundry: In Unit, Laundry Closet
Features
- Cathedral Ceiling(s)
- Flooring: Hardwood
- Windows: Skylight(s)
- Basement: Finished,Exterior Entry,Full,Walk-Out Access
- Number of fireplaces: 1
- Fireplace features: Electric, Living Room
Interior area
- Total structure area: 0
- Total interior livable area: 2,300 sqft
Property
Parking
- Total spaces: 2.5
- Parking features: Concrete, Side Driveway, Garage Door Opener, Yes, Garage Owned, Detached, Garage
- Garage spaces: 2.5
- Has uncovered spaces: Yes
Accessibility
- Accessibility features: No Disability Access
Features
- Patio & porch: Deck
Lot
- Size: 7,483 Square Feet
- Dimensions: 63 X 119
- Features: Cul-De-Sac, Landscaped
Details
- Parcel number: 09123000370000
- Special conditions: None
Construction
Type & style
- Home type: SingleFamily
- Property subtype: Single Family Residence
Materials
- Brick, Other
- Foundation: Concrete Perimeter
- Roof: Asphalt
Condition
- New construction: No
- Year built: 1962
- Major remodel year: 2019
Details
- Builder model: RAISED RANCH
Utilities & green energy
- Electric: Circuit Breakers
- Sewer: Public Sewer
- Water: Lake Michigan
Community & HOA
Community
- Features: Sidewalks, Street Lights, Street Paved
- Subdivision: Eugenia
HOA
- Services included: None
Location
- Region: Glenview
Financial & listing details
- Price per square foot: $309/sqft
- Tax assessed value: $400,000
- Annual tax amount: $8,482
- Date on market: 9/22/2025
- Listing terms: Conventional
- Ownership: Fee Simple
Price history
| Date | Event | Price |
|---|---|---|
| 12/10/2025 | Sold | $710,000-1.3%$309/sqft |
Source:  MRED as distributed by MLS GRID #12478296 Report a problem MRED as distributed by MLS GRID #12478296 Report a problem | ||
| 10/27/2025 | Pending sale | $719,000$313/sqft |
Source: MRED as distributed by MLS GRID #12478296 Report a problem | ||
| 9/22/2025 | Listed for sale | $719,000$313/sqft |
Source: MRED as distributed by MLS GRID #12478296 Report a problem | ||
| 9/22/2025 | Listing removed | $719,000$313/sqft |
Source: MRED as distributed by MLS GRID #12411891 Report a problem | ||
| 7/30/2025 | Price change | $719,000-0.8%$313/sqft |
Source: MRED as distributed by MLS GRID #12411891 Report a problem | ||
| 7/7/2025 | Listed for sale | $725,000-0.4%$315/sqft |
Source: MRED as distributed by MLS GRID #12411891 Report a problem | ||
| 6/27/2025 | Listing removed | $728,000$317/sqft |
Source: MRED as distributed by MLS GRID #12389364 Report a problem | ||
| 6/18/2025 | Listed for sale | $728,000+114.1%$317/sqft |
Source: MRED as distributed by MLS GRID #12389364 Report a problem | ||
| 8/25/2020 | Sold | $340,000-2.8%$148/sqft |
Source: MRED as distributed by MLS GRID #10770566 Report a problem | ||
| 7/11/2020 | Pending sale | $349,900$152/sqft |
Source: Mega USA Properties Inc. #10770566 Report a problem | ||
| 7/6/2020 | Listed for sale | $349,900$152/sqft |
Source: Mega USA Properties Inc. #10770566 Report a problem | ||
Public tax history
| Year | Property taxes | Tax assessment |
|---|---|---|
| 2024 | $8,815 +3.9% | $40,000 +0% |
| 2023 | $8,483 +5.8% | $39,999 |
| 2022 | $8,021 +43.4% | $39,999 +54.9% |
| 2021 | $5,595 +1% | $25,825 |
| 2020 | $5,540 -13.4% | $25,825 -21% |
| 2019 | $6,398 +4.2% | $32,690 +12.1% |
| 2018 | $6,142 +2.1% | $29,170 |
| 2017 | $6,017 -7.7% | $29,170 |
| 2016 | $6,517 +0.9% | $29,170 +8.9% |
| 2015 | $6,460 +2.5% | $26,775 |
| 2014 | $6,302 +2.3% | $26,775 |
| 2013 | $6,162 -7.4% | $26,775 -17% |
| 2012 | $6,654 +2.4% | $32,259 |
| 2011 | $6,496 +14.2% | $32,259 |
| 2010 | $5,690 -0.8% | $32,259 -8.8% |
| 2009 | $5,737 +7.7% | $35,358 -12% |
| 2008 | $5,328 +12.8% | $40,181 |
| 2007 | $4,725 +0.6% | $40,181 +19.8% |
| 2006 | $4,696 +1.1% | $33,540 |
| 2005 | $4,647 +4.2% | $33,540 |
| 2004 | $4,458 +14.4% | $33,540 +39.2% |
| 2003 | $3,898 -1.1% | $24,093 |
| 2002 | $3,942 +13.9% | $24,093 |
| 2001 | $3,461 +1.5% | $24,093 +16.5% |
| 2000 | $3,410 +1.5% | $20,685 |
| 1999 | $3,359 | $20,685 |
Find assessor info on the county website
Neighborhood: 60025
Nearby homes
- $554,9004 bd2 ba1.4k sqft322 Nellie Ct, Glenview, IL 60025Off Market
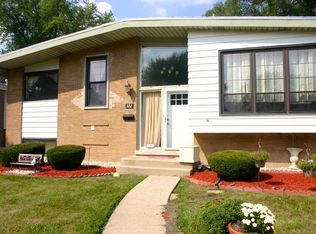
- $507,0003 bd2 ba1.3k sqft312 Nellie Ct, Glenview, IL 60025Off Market
- $564,1003 bd1 ba1.3k sqft317 Washington Rd, Glenview, IL 60025Off Market
- $582,0003 bd3 ba1.4k sqft328 Nellie Ct, Glenview, IL 60025Sold
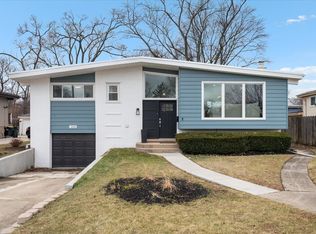
- $467,5003 bd1 ba1.3k sqft323 Washington Rd, Glenview, IL 60025Off Market
- $460,0003 bd1 ba1.3k sqft308 Nellie Ct, Glenview, IL 60025Off Market
- $472,9004 bd2 ba1.4k sqft304 Nellie Ct, Glenview, IL 60025Off Market
- $551,5004 bd3 ba1.4k sqft315 Nellie Ct, Glenview, IL 60025Off Market
Nearby schools
GreatSchools rating
- 6/10Washington Elementary SchoolGrades: K-5Distance: 0.4 mi
- 7/10Gemini Middle SchoolGrades: 6-8Distance: 1.5 mi
- 10/10Maine East High SchoolGrades: 9-12Distance: 2.4 mi
Schools provided by the listing agent
- Elementary: Washington Elementary School
- Middle: Gemini Junior High School
- High: Maine East High School
- District: 63
Source: MRED as distributed by MLS GRID. This data may not be complete. We recommend contacting the local school district to confirm school assignments for this home.
Get a cash offer in 3 minutes
Find out how much your home could sell for in as little as 3 minutes with a no-obligation cash offer.
Estimated market value
$736,800
Get a cash offer in 3 minutes
Find out how much your home could sell for in as little as 3 minutes with a no-obligation cash offer.
Estimated market value
$736,800
- Illinois
- Cook County
- Glenview
- 60025
- 316 Nellie Ct
Nearby cities
Nearby zip codes
Other Glenview Topics
