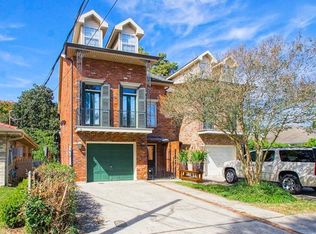
Discover exceptional space and versatility in this three-story, all-brick townhome located in Old Metairie. Offering 3 bedrooms, 3.5 bathrooms and multiple flex-use rooms, this residence provides an outstanding opportunity for those seeking convenience, comfort, and room to grow.
The first floor features a welcoming dining room and a large open kitchen/living area centered around a charming fireplace—perfect for everyday living. An attached one-car garage adds convenience, while the expansive rear yard offers endless possibilities for outdoor entertaining, gardening, or future improvements.
On the second floor, the spacious primary suite includes a private bathroom with an updated walk-in shower designed to offer a spa-like experience, featuring a rain showerhead and multiple body sprays. The suite also includes an oversized jetted tub and dual vanity areas. Also on this level is a second bedroom with its own ensuite bathroom and access to a walk-out balcony, ideal for fresh air and relaxation. A generous flex space completes the floor—perfect for a home office, den, or creative workspace.
The third floor stands out with a full bathroom, an additional bedroom and a substantial bonus room currently used as a billiards room. Its size easily allows for conversion into one or two extra bedrooms, or a combination of a bedroom and a flex room—offering exceptional adaptability.
Situated near Metairie Road, this property provides excellent access to retail, dining, I-10, and the CBD. With so many layout options and plenty of potential to customize, this home is ready for its next owner to make it their own.
Closed
Price Unknown
316 Nursery Ave, Metairie, LA 70005
3beds
3,500sqft
Townhouse
Built in 2001
3,550 Square Feet Lot
$451,800 Zestimate®
$--/sqft
$5,044 Estimated rent
Home value
$451,800
$407,000 - $501,000
$5,044/mo
Zestimate® history
Owner options
List your home for rent
$5,044/mo
Rent Zestimate®
Find your next renter with Zillow Rental Manager. Plus, with online applications, you can quickly screen prospective tenants – for free.
$5,044/mo
Rent Zestimate®
Refinance and save
Refinancing to a lower rate could help reduce your monthly payments and save thousands over the life of the loan.
Explore your selling options
Work with a Zillow partner agent
Leverage their expertise and Zillow's premium Showcase listings to get your home seen by more buyers.
Get startedList with your own agent
Get your home in front of millions of buyers by listing it on Zillow.
Learn how to do itSell it yourself
Take full control of how buyers see your home on Zillow by listing For Sale by Owner (FSBO).
List your homeWhat's special
Attached one-car garageThree-story all-brick townhomeExpansive rear yardSpa-like experienceGenerous flex spaceMultiple flex-use roomsWalk-out balcony
Zillow last checked:
Listing updated:
Listed by:
Melissa Adamcewicz 504-881-4122,
KELLER WILLIAMS REALTY 455-0100,
Stan Adamcewicz 504-881-4172,
KELLER WILLIAMS REALTY 455-0100
Bought with:
NON MEMBER
NON-MLS MEMBER
Source: GSREIN,MLS#: 2533630
Facts & features
Interior
Bedrooms & bathrooms
- Bedrooms: 3
- Bathrooms: 4
- Full bathrooms: 3
- 1/2 bathrooms: 1
Primary bedroom
- Description: Flooring: Plank,Simulated Wood
- Level: Second
- Dimensions: 17.11x23.9
Bedroom
- Description: Flooring: Plank,Simulated Wood
- Level: Second
- Dimensions: 16.1x10
Bedroom
- Description: Flooring: Carpet
- Level: Third
- Dimensions: 14.6x14
Bonus room
- Description: Flooring: Carpet
- Level: Third
- Dimensions: 17.11x29.7
Dining room
- Description: Flooring: Plank,Simulated Wood
- Level: First
- Dimensions: 14.3x11.9
Kitchen
- Description: Flooring: Plank,Simulated Wood
- Level: First
- Dimensions: 17.11x14
Living room
- Description: Flooring: Plank,Simulated Wood
- Level: First
- Dimensions: 17.11x20.10
Loft
- Description: Flooring: Plank,Simulated Wood
- Level: Second
- Dimensions: 14.3x15.5
Heating
- Central, Multiple Heating Units
Cooling
- Central Air, 3+ Units
Appliances
- Included: Dishwasher, Oven, Range
- Laundry: Washer Hookup, Dryer Hookup
Features
- Ceiling Fan(s), Granite Counters, Stainless Steel Appliances
- Has fireplace: Yes
- Fireplace features: Gas
Interior area
- Total structure area: 3,981
- Total interior livable area: 3,500 sqft
Property
Parking
- Total spaces: 1
- Parking features: Attached, Garage, One Space
- Has attached garage: Yes
Features
- Levels: Three Or More
- Stories: 3
- Patio & porch: Pavers, Balcony
- Exterior features: Balcony, Fence
- Pool features: None
Lot
- Size: 3,550 Square Feet
- Dimensions: 25 x 135
- Features: City Lot, Rectangular Lot
Details
- Parcel number: 0820045525
- Special conditions: None
Construction
Type & style
- Home type: Townhouse
- Property subtype: Townhouse
- Attached to another structure: Yes
Materials
- Brick Veneer
- Foundation: Slab
- Roof: Shingle
Condition
- Excellent
- Year built: 2001
Utilities & green energy
- Sewer: Public Sewer
- Water: Public
Community & HOA
Community
- Security: Security System
HOA
- Has HOA: No
Location
- Region: Metairie
Financial & listing details
- Tax assessed value: $347,000
- Annual tax amount: $3,428
- Date on market: 12/6/2025
Price history
| Date | Event | Price |
|---|---|---|
| 4/22/2026 | Sold | -- |
Source:  GSREIN #2533630 Report a problem GSREIN #2533630 Report a problem | ||
| 4/8/2026 | Pending sale | $515,000$147/sqft |
Source: GSREIN #2533630 Report a problem | ||
| 3/20/2026 | Price change | $515,000-6.4%$147/sqft |
Source: GSREIN #2533630 Report a problem | ||
| 12/6/2025 | Listed for sale | $550,000-7.6%$157/sqft |
Source: GSREIN #2533630 Report a problem | ||
| 9/22/2025 | Listing removed | $595,000$170/sqft |
Source: Latter and Blum #2492522 Report a problem | ||
| 8/12/2025 | Listing removed | $5,200$1/sqft |
Source: GSREIN #2486647 Report a problem | ||
| 6/26/2025 | Price change | $595,000-0.8%$170/sqft |
Source: GSREIN #2492522 Report a problem | ||
| 5/6/2025 | Price change | $600,000-4%$171/sqft |
Source: GSREIN #2492522 Report a problem | ||
| 4/15/2025 | Price change | $625,000-3.8%$179/sqft |
Source: GSREIN #2492522 Report a problem | ||
| 3/21/2025 | Listed for sale | $650,000+62.9%$186/sqft |
Source: GSREIN #2492522 Report a problem | ||
| 2/11/2025 | Listed for rent | $5,200+57.6%$1/sqft |
Source: GSREIN #2486647 Report a problem | ||
| 11/1/2017 | Listing removed | $3,300$1/sqft |
Source: RE/MAX Heritage #2122755 Report a problem | ||
| 8/3/2017 | Price change | $3,300-5.7%$1/sqft |
Source: Metairie #2109973 Report a problem | ||
| 5/6/2017 | Listed for rent | $3,500$1/sqft |
Source: Owner Report a problem | ||
| 3/16/2015 | Listing removed | $399,000$114/sqft |
Source: Owner Report a problem | ||
| 7/31/2014 | Listed for sale | $399,000-9.3%$114/sqft |
Source: Owner Report a problem | ||
| 6/12/2013 | Listing removed | $440,000$126/sqft |
Source: Owner Report a problem | ||
| 5/26/2013 | Price change | $440,000-2.2%$126/sqft |
Source: Owner Report a problem | ||
| 4/13/2013 | Listed for sale | $450,000+0.2%$129/sqft |
Source: Owner Report a problem | ||
| 9/4/2012 | Listing removed | $449,000$128/sqft |
Source: Garden District Office #906037 Report a problem | ||
| 7/7/2012 | Price change | $449,000+5.6%$128/sqft |
Source: Garden District Office #906037 Report a problem | ||
| 6/20/2012 | Price change | $425,000-5.3%$121/sqft |
Source: Garden District Office #906037 Report a problem | ||
| 4/6/2012 | Price change | $449,000-5.5%$128/sqft |
Source: Garden District Office #906037 Report a problem | ||
| 3/7/2012 | Listed for sale | $475,000-0.8%$136/sqft |
Source: Garden District Office #906037 Report a problem | ||
| 12/21/2011 | Listing removed | $479,000$137/sqft |
Source: NCI #870861 Report a problem | ||
| 12/17/2011 | Listed for sale | $479,000$137/sqft |
Source: NCI #870861 Report a problem | ||
Public tax history
| Year | Property taxes | Tax assessment |
|---|---|---|
| 2024 | $3,428 -4.2% | $34,700 |
| 2023 | $3,578 +2.7% | $34,700 |
| 2022 | $3,485 +7.7% | $34,700 |
| 2021 | $3,237 +0.7% | $34,700 |
| 2020 | $3,213 -2.7% | $34,700 |
| 2019 | $3,303 +7.1% | $34,700 |
| 2018 | $3,084 | $34,700 |
| 2017 | $3,084 | $34,700 |
| 2016 | $3,084 +14% | $34,700 +10% |
| 2015 | $2,705 | $31,550 |
| 2014 | $2,705 | $31,550 |
| 2013 | -- | $31,550 |
| 2012 | -- | $31,550 -9.1% |
| 2011 | -- | $34,720 |
| 2010 | -- | $34,720 |
| 2009 | -- | $34,720 |
Find assessor info on the county website
Neighborhood: Metairieville
Nearby homes
- $730,7004 bd6 ba4.4k sqft314 Nursery Ave, Metairie, LA 70005Off Market
- $412,400-- bd-- ba-- sqft318 Nursery Ave, Metairie, LA 70005Off Market
- $363,200-- bd-- ba-- sqft308 Nursery Ave, Metairie, LA 70005Off Market
- $277,3002 bd2 ba1.1k sqft324 Nursery Ave, Metairie, LA 70005Off Market

- $256,8002 bd1 ba900 sqft319 Aris Ave, Metairie, LA 70005Off Market
- $--2 bd1 ba1k sqft306 Nursery Ave, Metairie, LA 70005Sold
- $334,3004 bd2 ba1.6k sqft317 Aris Ave, Metairie, LA 70005Off Market
- $371,700-- bd-- ba-- sqft321 Aris Ave, Metairie, LA 70005Off Market
Nearby schools
GreatSchools rating
- 7/10Marie B. Riviere Elementary SchoolGrades: PK-5Distance: 1.7 mi
- 5/10J.D. Meisler Middle SchoolGrades: 6-8Distance: 3 mi
- 7/10Riverdale High SchoolGrades: 9-12Distance: 3.2 mi
Get a cash offer in 3 minutes
Find out how much your home could sell for in as little as 3 minutes with a no-obligation cash offer.
Estimated market value
$451,800
Get a cash offer in 3 minutes
Find out how much your home could sell for in as little as 3 minutes with a no-obligation cash offer.
Estimated market value
$451,800
- Louisiana
- Jefferson Parish
- Metairie
- 70005
- Metairieville
- 316 Nursery Ave
Nearby cities
Nearby neighborhoods
Nearby zip codes
Other Metairie Topics
