Skip main navigation
Closed
  • Price Unknown

    316 Oak Hollow Dr, Madisonville, LA 70447

    4beds
    2,375sqft
    Single Family Residence
    Built in 2023
    -- sqft lot
    $497,600 Zestimate®
    $--/sqft
    $2,963 Estimated rent

    Home value

    $497,600

    $463,000 - $537,000

    $2,963/mo

    Zestimate® history
    Loading
    Loading...

    Owner options

    List your home for rent

    $2,963/mo

    Rent Zestimate®

    Find your next renter with Zillow Rental Manager. Plus, with online applications, you can quickly screen prospective tenants – for free.

    Learn more

    $2,963/mo

    Rent Zestimate®

    Refinance and save

    $300/mo

    Est. payment

    Refinancing to a lower rate could help reduce your monthly payments and save thousands over the life of the loan.

    See today's rates

    $300/mo

    Est. payment

    Explore your selling options

    Work with a Zillow partner agent

    Leverage their expertise and Zillow's premium Showcase listings to get your home seen by more buyers.

    Get started

    List with your own agent

    Get your home in front of millions of buyers by listing it on Zillow.

    Learn how to do it

    Sell it yourself

    Take full control of how buyers see your home on Zillow by listing For Sale by Owner (FSBO).

    List your home

    What's special

    Oversized attached two-car garageCustom cabinetryThoughtful designLovely covered back porchOversized lotSpacious lotsDry bar
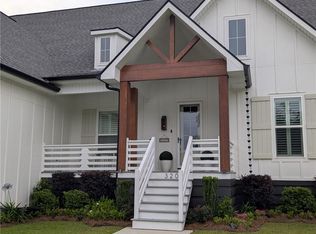
    Set on an oversized lot in the highly desirable Madison Ridge Estates, this spectacular 2.5-year-old home stands out for its thoughtful design and stylish finishes, and presents a one-of-a-kind offering in a market where such quality is rarely found. The living area with coffered 11-foot ceilings, a brick-accented gas fireplace, dry bar, and great natural light will take your breath away. The incredible kitchen featuring a quartzite island, custom cabinetry, a fabulous walk-in pantry, and high-end appliances will inspire your inner chef! Gather family and friends in the marvelous dining room overlooking the tremendous backyard. Barbecue and watch the games on the lovely covered back porch! Designer lighting and wood beam accents add to the superb sophistication of this home. The bathrooms throughout have a sleek, polished look, and having a mudroom is a huge plus. A whole-house generator is already in place (24kw Honeywell Guardian w/ 200 Amp Auto Transfer Switch)! The oversized attached two-car garage provides extra room for storage or larger vehicles. Madison Ridge Estates is known for its spacious lots, well-kept homes, and easy access to the Causeway Bridge. The Tchefuncte River is just minutes away, offering scenic boating, fishing, and waterfront dining. Nearby are Anytime Fitness, Abita Roasting Company, Keith Young’s Steakhouse, The Anchor, and other convenient options for dining and shopping.

    Zillow last checked:

    Listing updated:

    Listed by:

    Raisa Galper 504-610-7415,

    Compass Metro

    Bought with:

    Kathy Prokasy

    1 Percent Lists

    Source: GSREIN,MLS#: 2554570MLS Logo

    Facts & features

    Interior

    Bedrooms & bathrooms
    • Bedrooms: 4
    • Bathrooms: 2
    • Full bathrooms: 2
    Primary bedroom
    • Description: Flooring: Plank,Simulated Wood
    • Level: Lower
    • Dimensions: 16X13.6
    Bedroom
    • Description: Flooring: Plank,Simulated Wood
    • Level: Lower
    • Dimensions: 11.2X11
    Bedroom
    • Description: Flooring: Plank,Simulated Wood
    • Level: Lower
    • Dimensions: 12X10.9
    Bedroom
    • Description: Flooring: Plank,Simulated Wood
    • Level: Lower
    • Dimensions: 12X10.6
    Dining room
    • Description: Flooring: Plank,Simulated Wood
    • Level: Lower
    • Dimensions: 17.2X12.6
    Foyer
    • Level: Lower
    • Dimensions: 20.8X6.6
    Kitchen
    • Description: Flooring: Plank,Simulated Wood
    • Level: Lower
    • Dimensions: 14.7X9.7
    Living room
    • Description: Flooring: Plank,Simulated Wood
    • Level: Lower
    • Dimensions: 21.5X21.1
    Heating
    • Central
    Cooling
    • Central Air, 1 Unit
    Appliances
    • Included: Dishwasher, Microwave, Oven, Range, Refrigerator, ENERGY STAR Qualified Appliances
    Features
    • Attic, Tray Ceiling(s), Ceiling Fan(s), Pantry, Pull Down Attic Stairs, Stone Counters
    • Windows: Screens
    • Attic: Pull Down Stairs
    • Has fireplace: Yes
    • Fireplace features: Gas
    Interior area
    • Total structure area: 3,286
    • Total interior livable area: 2,375 sqft

    Property

    Parking
    • Total spaces: 2
    • Parking features: Attached, Garage, Two Spaces, Garage Door Opener
    • Has attached garage: Yes
    Features
    • Levels: One
    • Stories: 1
    • Patio & porch: Covered, Wood, Porch
    • Exterior features: Porch
    • Pool features: None
    Lot
    • Dimensions: 203/132/145/130
    • Features: City Lot, Oversized Lot
    Details
    • Parcel number: 627
    • Special conditions: Relocation

    Construction

    Type & style
    • Home type: SingleFamily
    • Architectural style: Traditional
    • Property subtype: Single Family Residence
    Materials
    • HardiPlank Type
    • Foundation: Raised
    • Roof: Shingle
    Condition
    • Excellent
    • Year built: 2023

    Utilities & green energy

    • Electric: Generator
    • Sewer: Public Sewer
    • Water: Public
    Green energy
    • Energy efficient items: Appliances, HVAC, Windows

    Community & HOA

    Community
    • Subdivision: Madison Ridge Estates
    HOA
    • Has HOA: Yes
    • HOA fee: $300 annually
    • HOA name: Madison Ridge
    Location
    • Region: Madisonville

    Financial & listing details

    • Date on market: 4/24/2026

    Price history

    DateEventPrice
    6/11/2026Sold--
    Source: GSREIN #2554570 Report a problem
    5/8/2026Contingent$495,777$209/sqft
    Source: GSREIN #2554570 Report a problem
    4/24/2026Listed for sale$495,777+2.2%$209/sqft
    Source: GSREIN #2554570 Report a problem
    4/1/2024Sold--
    Source: GSREIN #2399268 Report a problem
    3/14/2024Pending sale$485,000$204/sqft
    Source: GSREIN #2399268 Report a problem
    3/7/2024Contingent$485,000$204/sqft
    Source: GSREIN #2399268 Report a problem
    3/3/2024Listed for sale$485,000$204/sqft
    Source: GSREIN #2399268 Report a problem
    2/29/2024Contingent$485,000$204/sqft
    Source: GSREIN #2399268 Report a problem
    2/29/2024Pending sale$485,000$204/sqft
    Source: GSREIN #2399268 Report a problem
    1/22/2024Price change$485,000-2.6%$204/sqft
    Source: GSREIN #2399268 Report a problem
    12/11/2023Price change$498,000-2.4%$210/sqft
    Source: GSREIN #2399268 Report a problem
    11/29/2023Price change$510,000-1%$215/sqft
    Source: GSREIN #2399268 Report a problem
    10/4/2023Price change$515,000-1.9%$217/sqft
    Source: GSREIN #2399268 Report a problem
    9/18/2023Price change$525,000-2%$221/sqft
    Source: GSREIN #2399268 Report a problem
    6/14/2023Price change$535,900+724.5%$226/sqft
    Source: GSREIN #2399268 Report a problem
    2/28/2022Listed for sale$65,000$27/sqft
    Source: GSREIN #2334788 Report a problem

    Public tax history

    Tax history is unavailable.

    Neighborhood: 70447

    Nearby schools

    GreatSchools rating
    Get a cash offer in 3 minutes
    Find out how much your home could sell for in as little as 3 minutes with a no-obligation cash offer.
    Estimated market value
    $497,600
    Get a cash offer in 3 minutes
    Find out how much your home could sell for in as little as 3 minutes with a no-obligation cash offer.
    Estimated market value
    $497,600