Quick close possible!! Fantastic opportunity to own this Mid-Century Modern Glen Ellyn home! Built in 1956 by MacDougall Builders for the original owner, this 4 bedroom, 3 bath expanded split level is positioned on a beautifully maintained, 96X290 lot! Its unique "U" shaped configuration allows for a center, outdoor courtyard accessible from the dining room and living room. The courtyard patio continues to wrap around the backside of the home - visible from the living room. With no interior support walls on the first and second floors (the large beams in the ceiling give support NOT the vertical walls), the home can be completely reconfigured to accommodate a 1st floor open concept and rooms on 2nd floor rearranged. The 1st and 2nd levels feature 9ft ceiling height and the expected MCM architectural details of tongue and groove wood ceilings, handsome wood beams and accent walls of common brick. The spacious basement has large sliding glass doors that lead to a shaded patio that then provides additional access (3 steps up) to another recessed patio that leads to the stunningly landscaped backyard. The 2nd floor features 4 bedrooms, 1 ensuite bath and 2 additional full baths. The rear bedroom has a balcony overlooking the backyard. The 3-car, attached garage ( w/rear service door to backyard) is oversized to provide plenty of storage space. From the garage you enter into a large mudroom. Located among elegant luxury homes, on a quiet, tree-lined street, this hidden gem is a fantastic investment. Walking distance to Churchill Elementary- only school in D41 offering the highly sought after dual language immersion program.
Closed
$727,000
316 Oak St, Glen Ellyn, IL 60137
4beds
3,868sqft
Single Family Residence
Built in 1956
0.65 Acres Lot
$1,083,800 Zestimate®
$188/sqft
$4,787 Estimated rent
Home value
$1,083,800
$975,000 - $1.22M
$4,787/mo
Zestimate® history
Owner options
List your home for rent
$4,787/mo
Rent Zestimate®
Find your next renter with Zillow Rental Manager. Plus, with online applications, you can quickly screen prospective tenants – for free.
$4,787/mo
Rent Zestimate®
Refinance and save
$5,469/mo
Est. payment
Refinancing to a lower rate could help reduce your monthly payments and save thousands over the life of the loan.
$5,469/mo
Est. payment
Explore your selling options
Work with a Zillow partner agent
Leverage their expertise and Zillow's premium Showcase listings to get your home seen by more buyers.
Get startedList with your own agent
Get your home in front of millions of buyers by listing it on Zillow.
Learn how to do itSell it yourself
Take full control of how buyers see your home on Zillow by listing For Sale by Owner (FSBO).
List your homeWhat's special
Shaded patioAccent wallsSpacious basementCourtyard patioTree-lined streetLarge beamsLarge mudroom
Zillow last checked:
Listing updated:
Listed by:
Maureen Rooney, CSC 630-917-5708,
Keller Williams Premiere Properties,
Kathy Quaid 630-400-2980,
Keller Williams Premiere Properties
Bought with:
Ellyn Collins
Coldwell Banker Realty
Ellyn Collins
Coldwell Banker Realty
Source: MRED as distributed by MLS GRID,MLS#: 11880546
Facts & features
Interior
Bedrooms & bathrooms
- Bedrooms: 4
- Bathrooms: 3
- Full bathrooms: 3
Rooms
- Room types: Office, Balcony/Porch/Lanai, Foyer, Workshop, Mud Room
Primary bedroom
- Features: Flooring (Carpet), Bathroom (Full)
- Level: Second
- Area: 192 Square Feet
- Dimensions: 16X12
Bedroom 2
- Features: Flooring (Carpet)
- Level: Second
- Area: 182 Square Feet
- Dimensions: 14X13
Bedroom 3
- Features: Flooring (Carpet)
- Level: Second
- Area: 144 Square Feet
- Dimensions: 12X12
Bedroom 4
- Features: Flooring (Carpet)
- Level: Second
- Area: 156 Square Feet
- Dimensions: 13X12
Balcony porch lanai
- Level: Second
- Area: 35 Square Feet
- Dimensions: 7X5
Dining room
- Features: Flooring (Carpet)
- Level: Main
- Area: 350 Square Feet
- Dimensions: 25X14
Family room
- Features: Flooring (Vinyl)
- Level: Basement
- Area: 558 Square Feet
- Dimensions: 31X18
Foyer
- Features: Flooring (Ceramic Tile)
- Level: Main
- Area: 78 Square Feet
- Dimensions: 13X6
Kitchen
- Features: Kitchen (Eating Area-Table Space), Flooring (Ceramic Tile)
- Level: Main
- Area: 216 Square Feet
- Dimensions: 18X12
Laundry
- Features: Flooring (Ceramic Tile)
- Level: Basement
- Area: 110 Square Feet
- Dimensions: 11X10
Living room
- Features: Flooring (Carpet)
- Level: Main
- Area: 442 Square Feet
- Dimensions: 26X17
Mud room
- Features: Flooring (Ceramic Tile)
- Level: Main
- Area: 80 Square Feet
- Dimensions: 10X8
Office
- Features: Flooring (Ceramic Tile)
- Level: Basement
- Area: 143 Square Feet
- Dimensions: 13X11
Other
- Features: Flooring (Ceramic Tile)
- Level: Basement
- Area: 80 Square Feet
- Dimensions: 10X8
Heating
- Natural Gas, Baseboard
Cooling
- Central Air
Appliances
- Included: Range, Microwave, Dishwasher, Refrigerator, Washer, Dryer, Disposal, Trash Compactor, Range Hood, Gas Cooktop
- Laundry: Sink
Features
- Built-in Features, Bookcases, High Ceilings, Beamed Ceilings, Workshop
- Windows: Skylight(s)
- Basement: Finished,Crawl Space,Storage Space,Walk-Out Access
- Attic: Unfinished
- Number of fireplaces: 1
- Fireplace features: Wood Burning, Other
Interior area
- Total structure area: 3,868
- Total interior livable area: 3,868 sqft
Property
Parking
- Total spaces: 3.5
- Parking features: Concrete, Garage Door Opener, On Site, Garage Owned, Attached, Garage
- Attached garage spaces: 3.5
- Has uncovered spaces: Yes
Accessibility
- Accessibility features: No Disability Access
Features
- Patio & porch: Patio
- Exterior features: Balcony
Lot
- Size: 0.65 Acres
- Dimensions: 96X290
- Features: Mature Trees
Details
- Additional structures: Shed(s)
- Parcel number: 0510207041
- Special conditions: None
- Other equipment: TV-Cable, Sump Pump, Sprinkler-Lawn, Generator
Construction
Type & style
- Home type: SingleFamily
- Property subtype: Single Family Residence
Materials
- Brick, Cedar
- Foundation: Concrete Perimeter
- Roof: Asphalt
Condition
- New construction: No
- Year built: 1956
Utilities & green energy
- Electric: Circuit Breakers, 200+ Amp Service
- Sewer: Public Sewer
- Water: Lake Michigan
Community & HOA
Community
- Features: Park, Pool, Tennis Court(s), Lake, Curbs, Sidewalks
- Security: Carbon Monoxide Detector(s)
HOA
- Services included: None
Location
- Region: Glen Ellyn
Financial & listing details
- Price per square foot: $188/sqft
- Tax assessed value: $262,845
- Annual tax amount: $15,450
- Date on market: 9/8/2023
- Listing terms: Conventional
- Ownership: Fee Simple
Price history
| Date | Event | Price |
|---|---|---|
| 11/22/2023 | Sold | $727,000-2.9%$188/sqft |
Source:  MRED as distributed by MLS GRID #11880546 Report a problem MRED as distributed by MLS GRID #11880546 Report a problem | ||
| 11/10/2023 | Contingent | $749,000$194/sqft |
Source: MRED as distributed by MLS GRID #11880546 Report a problem | ||
| 9/19/2023 | Price change | $749,000-6.3%$194/sqft |
Source: MRED as distributed by MLS GRID #11880546 Report a problem | ||
| 8/31/2023 | Listed for sale | $799,000$207/sqft |
Source: MRED as distributed by MLS GRID #11861910 Report a problem | ||
Public tax history
| Year | Property taxes | Tax assessment |
|---|---|---|
| 2025 | $17,411 +4% | $262,845 +8.5% |
| 2024 | $16,742 +5.1% | $242,343 +5.4% |
| 2023 | $15,932 +3.1% | $229,990 +5.8% |
| 2022 | $15,451 +4% | $217,360 +2.4% |
| 2021 | $14,855 +2% | $212,200 +0.9% |
| 2020 | $14,558 +2.3% | $210,220 +2.7% |
| 2019 | $14,227 +0.3% | $204,670 +1.1% |
| 2018 | $14,178 +1.6% | $202,460 +3.8% |
| 2017 | $13,958 -1.2% | $195,000 +4.2% |
| 2016 | $14,134 +0.3% | $187,210 +4.8% |
| 2015 | $14,089 +0.5% | $178,600 +4% |
| 2014 | $14,020 +2.7% | $171,740 -0.3% |
| 2013 | $13,649 +2.2% | $172,250 -4.1% |
| 2012 | $13,361 +7.1% | $179,610 -6.4% |
| 2011 | $12,472 -3.4% | $191,828 -9% |
| 2010 | $12,915 +3.7% | $210,800 -3.7% |
| 2009 | $12,459 +1.8% | $219,010 |
| 2008 | $12,238 +3.9% | $219,010 +4.8% |
| 2007 | $11,779 +4.2% | $208,980 +9% |
| 2006 | $11,301 +4.8% | $191,720 +7.1% |
| 2005 | $10,784 +3.2% | $179,010 +7.3% |
| 2004 | $10,447 +5% | $166,830 +8.4% |
| 2003 | $9,951 +12.1% | $153,900 +13.5% |
| 2002 | $8,874 +4.9% | $135,570 +7.5% |
| 2001 | $8,457 +4% | $126,120 +5.1% |
| 2000 | $8,129 | $120,000 |
Find assessor info on the county website
Neighborhood: 60137
Nearby homes
- $1,025,500-- bd2 ba2.8k sqft310 Oak St, Glen Ellyn, IL 60137Off Market
- $1,030,8004 bd3 ba2.7k sqft324 Oak St, Glen Ellyn, IL 60137Off Market

- $1,650,0005 bd5 ba5k sqft304 Oak St, Glen Ellyn, IL 60137Sold
- $988,5004 bd3 ba2.1k sqft332 Oak St, Glen Ellyn, IL 60137Off Market
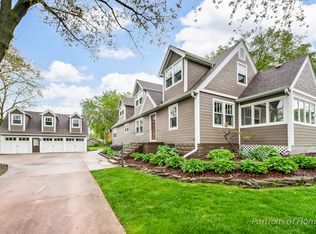
- $502,900-- bd2 ba1.5k sqft315 Elm St, Glen Ellyn, IL 60137Off Market
- $388,800-- bd1 ba1.1k sqft319 Elm St, Glen Ellyn, IL 60137Off Market
- $459,9002 bd2 ba1.1k sqft311 Elm St, Glen Ellyn, IL 60137For Sale
- $877,0004 bd4 ba2.9k sqft323 Elm St, Glen Ellyn, IL 60137Sold
Nearby schools
GreatSchools rating
- 8/10Churchill Elementary SchoolGrades: K-5Distance: 0.3 mi
- 10/10Hadley Junior High SchoolGrades: 6-8Distance: 0.4 mi
- 7/10Glenbard West High SchoolGrades: 9-12Distance: 1 mi
Schools provided by the listing agent
- Elementary: Churchill Elementary School
- Middle: Hadley Junior High School
- High: Glenbard West High School
- District: 41
Source: MRED as distributed by MLS GRID. This data may not be complete. We recommend contacting the local school district to confirm school assignments for this home.
Get a cash offer in 3 minutes
Find out how much your home could sell for in as little as 3 minutes with a no-obligation cash offer.
Estimated market value
$1,083,800
Get a cash offer in 3 minutes
Find out how much your home could sell for in as little as 3 minutes with a no-obligation cash offer.
Estimated market value
$1,083,800
- Illinois
- DuPage County
- Glen Ellyn
- 60137
- 316 Oak St
