Welcome to 316 Oakley Avenue, a brand-new Transitional Mediterranean-style home in one of Long Branch's most desirable neighborhoods. Scheduled for completion Summer 2026, this stunning residence will offer approximately 5,100 sq ft including a full basement. Designed for modern luxury living, it features 6 bedrooms, a private study, spacious den, expansive living and dining areas with custom built-ins, and a high-end kitchen. Outdoor highlights include a gunite pool, cabana, and exterior bath. A rare opportunity to own exceptional new construction.
For sale
Price cut: $100K (6/3)
$3,399,000
316 Oakley Avenue, Long Branch, NJ 07740
6beds
5,100sqft
Single Family Residence
Built in 2026
8,276 Square Feet Lot
$3,249,300 Zestimate®
$666/sqft
$-- HOA
What's special
High-end kitchenGunite poolSpacious denPrivate studyCustom built-insExterior bath
- 142 days |
- 567 |
- 15 |
Zillow last checked:
Listing updated:
Listed by:
Joseph Shalom 917-622-8444,
Cathy Ades Real Estate LLC
Source: MoreMLS,MLS#: 22605170
Facts & features
Interior
Bedrooms & bathrooms
- Bedrooms: 6
- Bathrooms: 6
- Full bathrooms: 4
- 1/2 bathrooms: 2
Heating
- 2 Zoned Heat
Cooling
- 2 Zoned AC
Features
- Recessed Lighting
- Basement: Ceilings - High,Finished,Full,Heated
Interior area
- Total structure area: 5,100
- Total interior livable area: 5,100 sqft
Property
Parking
- Parking features: Paver Block, Other, Driveway
- Has attached garage: Yes
- Has uncovered spaces: Yes
Features
- Stories: 2
- Exterior features: Storage, Swimming, Lighting
- Has private pool: Yes
- Pool features: Cabana, Fenced, Gunite, Heated, In Ground, Salt Water, Self Cleaner
Lot
- Size: 8,276 Square Feet
- Dimensions: 75 x 112
- Topography: Level
Details
- Parcel number: 2700073000000007
- Zoning description: Residential
Construction
Type & style
- Home type: SingleFamily
- Architectural style: Mediterranean
- Property subtype: Single Family Residence
Materials
- Roof: Wood
Condition
- New construction: No
- Year built: 2026
Utilities & green energy
- Sewer: Public Sewer
Community & HOA
Community
- Subdivision: None
HOA
- Has HOA: No
Location
- Region: Long Branch
Financial & listing details
- Price per square foot: $666/sqft
- Tax assessed value: $1,062,300
- Annual tax amount: $15,935
- Date on market: 3/2/2026
- Inclusions: AC Units, Washer, Counter Top Range, Dishwasher, Dryer, Double Oven, Light Fixtures, Microwave, Stove, Stove Hood, Refrigerator, Screens, Freezer, Garbage Disposal, Garage Door Opener, Gas Cooking
Estimated market value
$3,249,300
$3.09M - $3.41M
$6,892/mo
Price history
| Date | Event | Price |
|---|---|---|
| 6/3/2026 | Price change | $3,399,000-2.9%$666/sqft |
Source:  MoreMLS #22605170 Report a problem MoreMLS #22605170 Report a problem | ||
| 3/2/2026 | Listed for sale | $3,499,000+149.9%$686/sqft |
Source: MoreMLS #22605170 Report a problem | ||
| 11/1/2025 | Listing removed | $1,400,000$275/sqft |
Source: MoreMLS #22523351 Report a problem | ||
| 10/1/2025 | Price change | $1,400,000-5.1%$275/sqft |
Source: MoreMLS #22523351 Report a problem | ||
| 9/8/2025 | Price change | $1,475,000-1.7%$289/sqft |
Source: MoreMLS #22523351 Report a problem | ||
| 8/5/2025 | Listed for sale | $1,499,999+77.5%$294/sqft |
Source: MoreMLS #22523351 Report a problem | ||
| 1/21/2025 | Sold | $845,000$166/sqft |
Source: Public Record Report a problem | ||
Public tax history
| Year | Property taxes | Tax assessment |
|---|---|---|
| 2025 | $16,328 +17.2% | $1,062,300 +17.2% |
| 2024 | $13,930 +7.9% | $906,300 +9% |
| 2023 | $12,913 +31% | $831,500 +51.3% |
| 2022 | $9,854 +5.5% | $549,600 +17.7% |
| 2021 | $9,341 +13.1% | $466,800 +7.9% |
| 2020 | $8,259 +9% | $432,800 +10.2% |
| 2019 | $7,579 | $392,900 +9.6% |
| 2018 | $7,579 +9.1% | $358,500 +7.5% |
| 2017 | $6,944 +16.3% | $333,500 -2.9% |
| 2016 | $5,968 +3.4% | $343,600 +28.2% |
| 2015 | $5,771 +3.4% | $268,000 -1.9% |
| 2014 | $5,579 +4.3% | $273,100 |
| 2013 | $5,350 +3.2% | $273,100 |
| 2012 | $5,183 +1.1% | $273,100 |
| 2011 | $5,126 -9.6% | $273,100 |
| 2010 | $5,668 +3.6% | $273,100 -29% |
| 2009 | $5,472 | $384,800 |
| 2008 | -- | $384,800 |
| 2007 | -- | $384,800 +98% |
| 2006 | -- | $194,300 |
| 2005 | -- | $194,300 |
| 2003 | -- | $194,300 +51.6% |
| 2002 | -- | $128,200 |
| 2001 | -- | $128,200 |
Find assessor info on the county website
Monthly payment
Est. payment
Payment breakdown
Explore the cost of this home by adjusting the details. Changes won't be saved.Climate risks
Neighborhood: Elberon
Nearby schools
GreatSchools rating
- 4/10George L Catrambone SchoolGrades: K-5Distance: 0.7 mi
- 4/10Long Branch Middle SchoolGrades: 6-8Distance: 1 mi
- 4/10Long Branch High SchoolGrades: 9-12Distance: 0.8 mi
Schools provided by the listing agent
- Middle: Long Branch
Source: MoreMLS. This data may not be complete. We recommend contacting the local school district to confirm school assignments for this home.
- $1,156,8002 bd1 ba1.7k sqft312 Oakley Ave, Long Branch, NJ 07740Off Market
- $1,082,3003 bd2 ba1.1k sqft320 Oakley Ave, Long Branch, NJ 07740Off Market
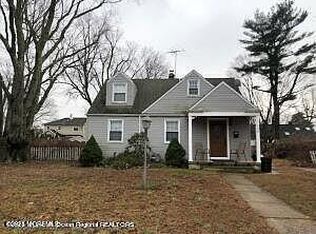
- $1,350,0004 bd3 ba2.2k sqft317 Yorke Ave, Long Branch, NJ 07740Sold
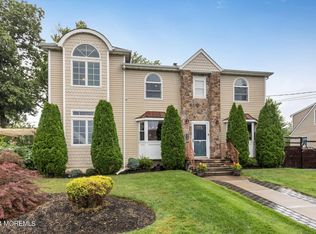
- $1,321,2003 bd3 ba1.6k sqft313 Yorke Ave, Long Branch, NJ 07740Off Market
- $1,221,4003 bd2 ba1.2k sqft321 Yorke Ave, Long Branch, NJ 07740Off Market
- $1,349,1004 bd3 ba2.1k sqft308 Oakley Ave, Long Branch, NJ 07740Off Market
- $1,128,1003 bd2 ba1.2k sqft324 Oakley Ave, Long Branch, NJ 07740Off Market
- $1,088,5003 bd2 ba1.2k sqft317 Oakley Ave, Long Branch, NJ 07740Off Market
A local agent can set up tours, give advice and negotiate with sellers.
A local lender can help you make sure your offer is ready when you are.
Similar homes
- $3,390,0008 bd5 ba3.7k sqft929 Van Court Avenue, Long Branch, NJ 07740For Sale
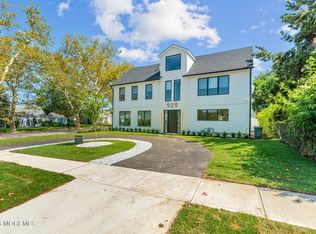
 MLS ID #22615085, Adele Cohen, Adele Cohen Real Estate LLc. MoreMLS
 - $3,450,0006 bd7 ba5.4k sqft38 Coolidge Place, West Long Branch, NJ 07764New Construction
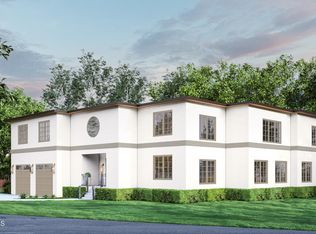 MLS ID #22605855, Ralph Zalta, Avenue Realty NJ. MoreMLS
 - $3,695,0008 bd8 ba5k sqft101 Franklin Avenue, Long Branch, NJ 07740New Construction
 MLS ID #22619333, Catherine Ades, Cathy Ades Real Estate LLC. MoreMLS
 - $3,299,0004 bd4 ba4.1k sqft21 Ocean Terrace, Long Branch, NJ 07740For Sale
 MLS ID #22618010, Kyle Golden, C21 Thomson & Co.. MoreMLS
 - $3,400,0006 bd6 ba7.4k sqft600 Little Silver Point Road, Little Silver, NJ 07739For SaleMLS ID #22616781, Helen Mary Maresca, Heritage House Sotheby's International Realty. MoreMLS
- $2,325,0004 bd4 ba3.5k sqft15 Mark Drive, Long Branch, NJ 07740For SaleMLS ID #22617544, Alex Saka, Avenue Realty NJ. MoreMLS
- $4,499,0008 bd8 ba7.5k sqft19 Clarence Avenue, Long Branch, NJ 07740For SaleMLS ID #22605169, Dena Erani, Meyer Edery Real Estate Agency INC.. MoreMLS
- $2,850,0007 bd6 ba4.7k sqft19 Roslyn Drive, Oakhurst, NJ 07755For SaleMLS ID #22618990, Eve Shalam, Elana Properties LLC. MoreMLS
- $3,399,0005 bd5 ba2.7k sqft309 Elberon Avenue, Allenhurst, NJ 07711For SaleMLS ID #22607784, Nelson Cunha, Sonya Grill Real Estate. MoreMLS
- $2,490,0006 bd3 ba3.7k sqft489 Cedar Avenue #485, West Long Branch, NJ 07764For SaleMLS ID #22618052, Adele Cohen, Irwin Leventer Real Estate Inc. MoreMLS
- $2,500,0005 bd4 ba3.2k sqft607 Wildwood Road, Allenhurst, NJ 07711For SaleMLS ID #22605673, Richard Nagel, RE/MAX Elite. MoreMLS
- $2,999,9005 bd4 ba5k sqft212 Willow Drive, Little Silver, NJ 07739For SaleMLS ID #22534425, Justin Nathanson, Keller Williams Realty Central Monmouth. MoreMLS
- $2,789,0007 bd5 ba4.8k sqft370 Wall Street, Eatontown, NJ 07724For SaleMLS ID #22604852, Michael Ades, Cathy Ades Real Estate LLC. MoreMLS
- $3,649,9105 bd5 ba3k sqft200 Ocean Avenue N #22, Long Branch, NJ 07740New ConstructionMLS ID #22600584, David Ten Hoeve, Prive Haus LLC. MoreMLS
- $2,950,0005 bd5 ba4.4k sqft5 Brook Drive, Ocean Twp, NJ 07712For SaleMLS ID #22614005, Elizabeth Justin, Berkshire Hathaway HomeServices Fox & Roach - Ocean. MoreMLS
- $3,250,0008 bd6 ba5.2k sqft197 Delaware Avenue, Oakhurst, NJ 07755New ConstructionMLS ID #22602113, Raquel Gadeloff, Cathy Ades Real Estate LLC. MoreMLS
- $4,500,0008 bd7 ba6.1k sqft13 Johnston Street, Oakhurst, NJ 07755New ConstructionMLS ID #22622207, Avraham Benhamou, Avenue Realty NJ. MoreMLS
- $3,100,0005 bd3 ba2.7k sqft460 Runyan Avenue, Deal, NJ 07723For SaleMLS ID #22613665, Sari Ashkenazi, Town & Country Real Estate Consultants. MoreMLS
- $3,795,0004 bd4 ba3k sqftBeachfront North, Long Branch, NJ 07740For SaleMLS ID #260008039, DEBORAH L JAMES. HCMLS
- $4,150,0007 bd7 ba5.5k sqft46 Whalepond Road, Oakhurst, NJ 07755New ConstructionMLS ID #22606514, Raquel Gadeloff, Cathy Ades Real Estate LLC. MoreMLS
