Skip main navigation
Sold
  • $295,995

    316 Oakswept Way, Greenfield, IN 46140

    3beds
    1,760sqft
    Residential, Single Family Residence
    Built in 2024
    6,969 Square Feet Lot
    $299,300 Zestimate®
    $168/sqft
    $2,084 Estimated rent

    Home value

    $299,300

    $284,000 - $314,000

    $2,084/mo

    Zestimate® history
    Loading
    Loading...

    Owner options

    List your home for rent

    $2,084/mo

    Rent Zestimate®

    Find your next renter with Zillow Rental Manager. Plus, with online applications, you can quickly screen prospective tenants – for free.

    Learn more

    $2,084/mo

    Rent Zestimate®

    Refinance and save

    $2,234/mo

    Est. payment

    Refinancing to a lower rate could help reduce your monthly payments and save thousands over the life of the loan.

    See today's rates

    $2,234/mo

    Est. payment

    Explore your selling options

    Work with a Zillow partner agent

    Leverage their expertise and Zillow's premium Showcase listings to get your home seen by more buyers.

    Get started

    List with your own agent

    Get your home in front of millions of buyers by listing it on Zillow.

    Learn how to do it

    Sell it yourself

    Take full control of how buyers see your home on Zillow by listing For Sale by Owner (FSBO).

    List your home

    What's special

    Open concept first floorSpacious great roomNew primary suiteDouble bowl vanityLarge front porchGreat roomLong foyer
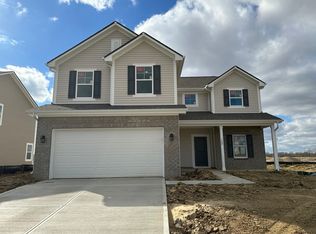
    Welcome home to the Juniper, an Arbor Homes floorplan. This two-story design features 3 bedrooms and 2 and a half bathrooms, 1,760 square feet of living space, and 9' first floor walls. With a two-car attached garage and walk-in closets in every bedroom, your new home can hold all your storage. During the summertime, barbeque your favorites on the rear 12' x 10' patio. Stepping into the home from the large front porch, you will notice that the entrance is graced with a long foyer that sets the tone for the spacious and welcoming interior. The 9' first floor walls create an open and airy atmosphere, emphasizing the open concept first floor and sense of space. The luxury vinyl plank flooring throughout the common areas helps accentuate the open floor plan. Moving further into the home, you will be taken into the open concept living area that connects your great room, kitchen, and cafe area. If you need to whip something up in the kitchen, don't worry about missing out with the spacious great room having easy access to the kitchen. The cafe has enough room for you to add a table to enjoy family meals during the week. Spend time learning a new recipe or teach your friends and family how to make your favorite meal in this beautiful kitchen! With upgraded cabinets, quartz countertops, and stainless-steel appliances, this kitchen is every chef's dream. Never run out of countertop space with an oversized island that has plenty of space for you to cook and work on homework with the little ones. Your new primary suite is your own private retreat after a long day. A 60" shower and double bowl vanity in the primary bathroom will help you relax after working all day. Browse this quick move-in home today and contact us for a tour to explore the Arbor difference in this Woodfield Pointe community.

    Zillow last checked:

    Listing updated:

    Listed by:

    Kevin Hudson 317-249-1143,

    Ridgeline Realty, LLC

    Bought with:

    Anna Brennan

    Ferris Property Group

    Source: MIBOR as distributed by MLS GRID,MLS#: 21961772MLS Logo

    Facts & features

    Interior

    Bedrooms & bathrooms
    • Bedrooms: 3
    • Bathrooms: 3
    • Full bathrooms: 2
    • 1/2 bathrooms: 1
    • Main level bathrooms: 1
    Primary bedroom
    • Features: Carpet
    • Level: Upper
    • Area: 192 Square Feet
    • Dimensions: 16x12
    Bedroom 2
    • Features: Carpet
    • Level: Upper
    • Area: 100 Square Feet
    • Dimensions: 10x10
    Bedroom 3
    • Features: Carpet
    • Level: Upper
    • Area: 100 Square Feet
    • Dimensions: 10x10
    Breakfast room
    • Features: Vinyl Plank
    • Level: Main
    • Area: 144 Square Feet
    • Dimensions: 16x9
    Foyer
    • Features: Vinyl Plank
    • Level: Main
    • Area: 40 Square Feet
    • Dimensions: 8x5
    Great room
    • Features: Vinyl Plank
    • Level: Main
    • Area: 256 Square Feet
    • Dimensions: 16x16
    Kitchen
    • Features: Vinyl Plank
    • Level: Main
    • Area: 165 Square Feet
    • Dimensions: 15x11
    Loft
    • Features: Carpet
    • Level: Upper
    • Area: 132 Square Feet
    • Dimensions: 12x11
    Heating
    • Electric
    Cooling
    • Heat Pump
    Appliances
    • Included: Dishwasher, Electric Water Heater, Disposal, Microwave, Electric Oven
    Features
    • Attic Access, Kitchen Island, Entrance Foyer, Pantry, Smart Thermostat, Walk-In Closet(s)
    • Has basement: No
    • Attic: Access Only
    Interior area
    • Total structure area: 1,760
    • Total interior livable area: 1,760 sqft

    Property

    Parking
    • Total spaces: 2
    • Parking features: Attached
    • Attached garage spaces: 2
    Features
    • Levels: Two
    • Stories: 2
    • Patio & porch: Covered
    Lot
    • Size: 6,969 Square Feet
    Details
    • Parcel number: 300636300009122009
    • Horse amenities: None

    Construction

    Type & style
    • Home type: SingleFamily
    • Architectural style: Traditional
    • Property subtype: Residential, Single Family Residence
    Materials
    • Vinyl With Brick
    • Foundation: Slab
    Condition
    • New Construction
    • New construction: Yes
    • Year built: 2024

    Utilities & green energy

    • Water: Municipal/City

    Community & HOA

    Community
    • Subdivision: Woodfield Pointe
    HOA
    • Has HOA: Yes
    • HOA fee: $450 annually
    Location
    • Region: Greenfield

    Financial & listing details

    • Price per square foot: $168/sqft
    • Tax assessed value: $277,700
    • Annual tax amount: $2,380
    • Date on market: 2/1/2024
    • Cumulative days on market: 2 days

    Price history

    DateEventPrice
    2/29/2024Sold$295,995$168/sqft
    Source: MIBOR as distributed by MLS GRID #21961772 Report a problem
    2/2/2024Pending sale$295,995$168/sqft
    Source: MIBOR as distributed by MLS GRID #21961772 Report a problem
    2/1/2024Listed for sale$295,995$168/sqft
    Source: MIBOR as distributed by MLS GRID #21961772 Report a problem

    Public tax history

    YearProperty taxesTax assessment
    2025$14 $277,700 +39571.4%
    2024-- $700
    Find assessor info on the county website

    Neighborhood: 46140

    Nearby schools

    GreatSchools rating
    Schools provided by the listing agent
    • Middle: Greenfield Central Junior High Sch
    • High: Greenfield-Central High School

    Source: MIBOR as distributed by MLS GRID. This data may not be complete. We recommend contacting the local school district to confirm school assignments for this home.

    Get a cash offer in 3 minutes
    Find out how much your home could sell for in as little as 3 minutes with a no-obligation cash offer.
    Estimated market value
    $299,300
    Get a cash offer in 3 minutes
    Find out how much your home could sell for in as little as 3 minutes with a no-obligation cash offer.
    Estimated market value
    $299,300