Welcome home to this beautifully updated 4-bedroom, 2.5-bath residence located in the highly sought-after Richmond Hill, Georgia, known for its exceptional school district. Built in 2012 and offering 2,099 square feet of thoughtfully designed living space, this home perfectly blends modern upgrades with everyday comfort. The heart of the home features gorgeous waterfall quartz countertops, creating a sleek and stylish kitchen ideal for both entertaining and daily living. Recent upgrades throughout elevate the home’s appeal, including a custom-built walk-in closet in the primary suite and a custom built-in closet in one of the guest bedrooms, providing exceptional storage and organization. Enjoy outdoor living in the fully fenced backyard—perfect for pets, play, or relaxing evenings. Conveniently located just minutes from downtown Savannah, Fort Stewart, Hunter Army Airfield, and Georgia’s beautiful beaches, this home offers the perfect balance of tranquility and accessibility.
Sold for $358,000
$358,000
316 O'Hara Drive, Richmond Hill, GA 31324
4beds
2,099sqft
Single Family Residence
Built in 2012
6,969 Square Feet Lot
$359,100 Zestimate®
$171/sqft
$2,435 Estimated rent
Home value
$359,100
$338,000 - $384,000
$2,435/mo
Zestimate® history
Owner options
List your home for rent
$2,435/mo
Rent Zestimate®
Find your next renter with Zillow Rental Manager. Plus, with online applications, you can quickly screen prospective tenants – for free.
$2,435/mo
Rent Zestimate®
Refinance and save
$2,675/mo
Est. payment
Refinancing to a lower rate could help reduce your monthly payments and save thousands over the life of the loan.
$2,675/mo
Est. payment
Explore your selling options
Work with a Zillow partner agent
Leverage their expertise and Zillow's premium Showcase listings to get your home seen by more buyers.
Get startedList with your own agent
Get your home in front of millions of buyers by listing it on Zillow.
Learn how to do itSell it yourself
Take full control of how buyers see your home on Zillow by listing For Sale by Owner (FSBO).
List your homeWhat's special
Gorgeous waterfall quartz countertops
Zillow last checked:
Listing updated:
Listed by:
Leanne E. Brindle 912-271-6620,
Keller Williams Coastal Area P
Bought with:
Sheila Doney, 242627
Re/Max Accent
Alexandria Kerfien, 431816
Re/Max Accent
Source: Hive MLS,MLS#: SA345670 Originating MLS: Savannah Multi-List Corporation
Originating MLS: Savannah Multi-List CorporationFacts & features
Interior
Bedrooms & bathrooms
- Bedrooms: 4
- Bathrooms: 3
- Full bathrooms: 2
- 1/2 bathrooms: 1
- Main level bathrooms: 2
- Main level bedrooms: 1
Primary bedroom
- Features: Walk-In Closet(s)
- Level: Main
- Dimensions: 0 x 0
Bedroom 2
- Level: Upper
- Dimensions: 0 x 0
Bedroom 3
- Level: Upper
- Dimensions: 0 x 0
Bedroom 4
- Level: Upper
- Dimensions: 0 x 0
Heating
- Central, Electric, Heat Pump
Cooling
- Central Air, Electric
Appliances
- Included: Dryer, Dishwasher, Electric Water Heater, Disposal, Microwave, Range, Refrigerator
- Laundry: Washer Hookup, Dryer Hookup, Laundry Room
Features
- Attic, Breakfast Bar, Ceiling Fan(s), Double Vanity, Entrance Foyer, Garden Tub/Roman Tub, High Ceilings, Main Level Primary, Primary Suite, Pantry, Tub Shower, Vaulted Ceiling(s), Programmable Thermostat
- Windows: Double Pane Windows
- Basement: None
- Attic: Walk-In
- Common walls with other units/homes: No Common Walls
Interior area
- Total interior livable area: 2,099 sqft
Property
Parking
- Total spaces: 2
- Parking features: Attached, Garage Door Opener, Kitchen Level
- Garage spaces: 2
Features
- Patio & porch: Patio, Front Porch
- Pool features: Community
- Fencing: Privacy,Wood,Yard Fenced
Lot
- Size: 6,969 Square Feet
- Features: City Lot
Details
- Parcel number: 0462 165
- Zoning: City
- Zoning description: Single Family
- Special conditions: Standard
Construction
Type & style
- Home type: SingleFamily
- Architectural style: Traditional
- Property subtype: Single Family Residence
Materials
- Frame, Vinyl Siding
- Foundation: Slab
- Roof: Asphalt,Ridge Vents
Condition
- Year built: 2012
Utilities & green energy
- Sewer: Public Sewer
- Water: Public
- Utilities for property: Underground Utilities
Green energy
- Energy efficient items: Windows
Community & HOA
Community
- Features: Pool, Lake, Playground, Park, Street Lights, Sidewalks
- Subdivision: White Oak Village
HOA
- Has HOA: Yes
- HOA fee: $500 annually
Location
- Region: Richmond Hill
Financial & listing details
- Price per square foot: $171/sqft
- Tax assessed value: $346,200
- Annual tax amount: $2,350
- Date on market: 12/26/2025
- Cumulative days on market: 39 days
- Listing agreement: Exclusive Right To Sell
- Listing terms: Cash,Conventional,1031 Exchange,VA Loan
- Inclusions: Alarm-Smoke/Fire, Ceiling Fans, Refrigerator
- Ownership type: Homeowner/Owner
- Road surface type: Asphalt, Paved
Price history
| Date | Event | Price |
|---|---|---|
| 2/3/2026 | Sold | $358,000-1.9%$171/sqft |
Source:  Hive MLS #SA345670 Report a problem Hive MLS #SA345670 Report a problem | ||
| 1/23/2026 | Listing removed | $2,400$1/sqft |
Source: Zillow Rentals Report a problem | ||
| 1/5/2026 | Contingent | $365,000$174/sqft |
Source: Hive MLS #SA345670 Report a problem | ||
| 12/26/2025 | Listed for sale | $365,000+40.4%$174/sqft |
Source: Hive MLS #SA345670 Report a problem | ||
| 11/21/2025 | Listed for rent | $2,400$1/sqft |
Source: Zillow Rentals Report a problem | ||
| 3/31/2021 | Sold | $259,900$124/sqft |
Source: Hive MLS #SA242928 Report a problem | ||
| 2/17/2021 | Listed for sale | $259,900+30.2%$124/sqft |
Source: Keller Williams Realty Coastal Area Partners #242928 Report a problem | ||
| 7/30/2012 | Sold | $199,690$95/sqft |
Source: Public Record Report a problem | ||
Public tax history
| Year | Property taxes | Tax assessment |
|---|---|---|
| 2025 | $3,814 -1.7% | $138,480 +1% |
| 2024 | $3,878 +8.2% | $137,080 +11.7% |
| 2023 | $3,584 +14% | $122,760 +13.4% |
| 2022 | $3,145 | $108,280 +14.3% |
| 2021 | -- | $94,720 +10.9% |
| 2020 | -- | $85,440 +2% |
| 2019 | $2,362 +16.4% | $83,760 |
| 2018 | $2,030 -6.8% | $83,760 -7.3% |
| 2017 | $2,177 +0.2% | $90,400 +2.3% |
| 2016 | $2,173 | $88,360 +1.6% |
| 2015 | $2,173 -0.2% | $86,960 -0.7% |
| 2014 | $2,177 | $87,600 |
| 2013 | -- | -- |
| 2012 | -- | -- |
| 2011 | -- | -- |
| 2010 | -- | -- |
| 2009 | -- | $18,000 |
| 2008 | -- | $18,000 |
Find assessor info on the county website
Neighborhood: 31324
Nearby homes
- $406,0004 bd4 ba2.8k sqft328 Ohara Dr, Richmond Hill, GA 31324Off Market

- $418,5004 bd3 ba3k sqft304 Ohara Dr, Richmond Hill, GA 31324Off Market
- $356,7004 bd3 ba2k sqft387 Ohara Dr, Richmond Hill, GA 31324Off Market

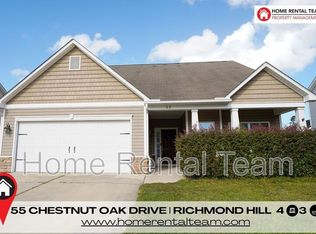
- $378,1004 bd3 ba2.2k sqft55 Chestnut Oak Dr, Richmond Hill, GA 31324Off Market
- $379,6004 bd3 ba2.4k sqft65 Chestnut Oak Dr, Richmond Hill, GA 31324Off Market
- $390,2004 bd2 ba2.2k sqft45 Chestnut Oak Dr, Richmond Hill, GA 31324Off Market
- $404,2004 bd3 ba2.4k sqft334 Ohara Dr, Richmond Hill, GA 31324Off Market
- $370,9003 bd2 ba2.2k sqft288 Ohara Dr, Richmond Hill, GA 31324Off Market
Nearby schools
GreatSchools rating
- 8/10Richmond Hill Elementary SchoolGrades: 2-3Distance: 0.7 mi
- 7/10Richmond Hill Middle SchoolGrades: 6-8Distance: 6.5 mi
- 8/10Richmond Hill High SchoolGrades: 9-12Distance: 6.7 mi
Schools provided by the listing agent
- Elementary: Richmond Hill
- Middle: Richmond Hill
- High: Richmond Hill
Source: Hive MLS. This data may not be complete. We recommend contacting the local school district to confirm school assignments for this home.


Get pre-qualified for a loan
At Zillow Home Loans, we can pre-qualify you in as little as 5 minutes with no impact to your credit score.An equal housing lender. NMLS #10287.
Sell for more on Zillow
Get a Zillow Showcase℠ listing at no additional cost and you could sell for .
$359,100
2% more
+$7,182
With Zillow Showcase(estimated)
$366,282
- Georgia
- Bryan County
- Richmond Hill
- 31324
- 316 O'Hara Drive
Nearby cities
Nearby neighborhoods
Nearby zip codes
Other Richmond Hill Topics
