Endless possibilities with this unique property! This spacious home features a 4-bedroom, 1-bath main house and an attached 2-bedroom, 2-bath LEGAL IN LAW—perfect for keeping loved ones close, giving college-aged family members their own space, or possibly creating rental income with the new ADU provisions. Both units offer open-concept living, making them feel bright and welcoming, plus plenty of versatile space for a home office or playroom. Each side has its own driveway, separate utilities, and private basement with tons of storage space and both internal and external access. There’s even a convenient adjoining door between the units on each floor that can be closed off to create a completely independent rental space. The one car garage has electric and a large workshop area with natural light and plenty of room for everything. Whether you’re looking for multi-generational living or a smart investment, this property gives you all the flexibility you need. Don’t miss your chance!
Sold for $660,000
$660,000
316 Old Center St, Middleboro, MA 02346
6beds
3,270sqft
Single Family Residence
Built in 1950
0.66 Acres Lot
$729,500 Zestimate®
$202/sqft
$4,789 Estimated rent
Home value
$729,500
$664,000 - $802,000
$4,789/mo
Zestimate® history
Owner options
List your home for rent
$4,789/mo
Rent Zestimate®
Find your next renter with Zillow Rental Manager. Plus, with online applications, you can quickly screen prospective tenants – for free.
$4,789/mo
Rent Zestimate®
Refinance and save
$4,480/mo
Est. payment
Refinancing to a lower rate could help reduce your monthly payments and save thousands over the life of the loan.
$4,480/mo
Est. payment
Explore your selling options
Work with a Zillow partner agent
Leverage their expertise and Zillow's premium Showcase listings to get your home seen by more buyers.
Get startedList with your own agent
Get your home in front of millions of buyers by listing it on Zillow.
Learn how to do itSell it yourself
Take full control of how buyers see your home on Zillow by listing For Sale by Owner (FSBO).
List your homeWhat's special
Spacious homeOpen-concept livingLarge workshop areaNatural lightPrivate basementTons of storage space
Zillow last checked:
Listing updated:
Listed by:
Sandy Andersen 781-361-0003,
The Real Estate Collaborative 774-419-3391
Bought with:
Chelsea McLaughlin
RE/MAX Legacy
Source: MLS PIN,MLS#: 73349364
Facts & features
Interior
Bedrooms & bathrooms
- Bedrooms: 6
- Bathrooms: 3
- Full bathrooms: 3
Primary bedroom
- Features: Closet, Flooring - Wood
- Level: Second
Bedroom 2
- Features: Closet, Flooring - Wood
- Level: Second
Bedroom 3
- Features: Closet, Flooring - Wood
- Level: Second
Bedroom 4
- Features: Closet, Flooring - Wood
- Level: Second
Bathroom 1
- Features: Bathroom - Full, Bathroom - With Tub & Shower, Closet - Linen, Flooring - Stone/Ceramic Tile, Dryer Hookup - Electric, Washer Hookup
- Level: First
Dining room
- Features: Flooring - Wall to Wall Carpet, Window(s) - Bay/Bow/Box
- Level: First
Kitchen
- Features: Skylight, Flooring - Stone/Ceramic Tile, Dining Area, Breakfast Bar / Nook, Remodeled
- Level: First
Living room
- Features: Flooring - Hardwood
- Level: First
Heating
- Forced Air, Baseboard, Hot Water, Radiant, Oil, Natural Gas, Hydro Air
Cooling
- Central Air, Ductless
Appliances
- Included: Water Heater, Gas Water Heater, Tankless Water Heater, Range, Dishwasher, Microwave, Refrigerator
- Laundry: Dryer Hookup - Gas, Washer Hookup
Features
- In-Law Floorplan
- Flooring: Flooring - Wall to Wall Carpet, Laminate
- Basement: Full,Walk-Out Access,Interior Entry,Concrete,Unfinished
- Number of fireplaces: 2
Interior area
- Total structure area: 3,270
- Total interior livable area: 3,270 sqft
- Finished area above ground: 3,270
Property
Parking
- Total spaces: 11
- Parking features: Detached, Storage, Workshop in Garage, Paved Drive, Off Street, Driveway, Stone/Gravel, Paved
- Garage spaces: 1
- Uncovered spaces: 10
Features
- Patio & porch: Porch, Deck - Wood, Patio
- Exterior features: Balcony / Deck, Porch, Deck - Wood, Patio, Balcony, Storage, Fruit Trees
Lot
- Size: 0.66 Acres
Details
- Parcel number: 3553678
- Zoning: Res
Construction
Type & style
- Home type: SingleFamily
- Architectural style: Cape,Contemporary
- Property subtype: Single Family Residence
Materials
- Frame
- Foundation: Concrete Perimeter, Stone
- Roof: Shingle
Condition
- Year built: 1950
Utilities & green energy
- Electric: 150 Amp Service, 200+ Amp Service
- Sewer: Private Sewer
- Water: Public
Community & HOA
Community
- Features: Shopping, Pool, Park, Walk/Jog Trails, Golf, Medical Facility, Laundromat, Highway Access, House of Worship, Private School, Public School, T-Station
HOA
- Has HOA: No
Location
- Region: Middleboro
Financial & listing details
- Price per square foot: $202/sqft
- Tax assessed value: $563,600
- Annual tax amount: $7,558
- Date on market: 9/22/2026
- Exclusions: Bathroom Vanity Mirrors On 2nd Floor, Small Japanese Maple Tree And Lilac Bush Will Be Removed.
Price history
| Date | Event | Price |
|---|---|---|
| 4/30/2025 | Sold | $660,000+3.1%$202/sqft |
Source: MLS PIN #73349364 Report a problem | ||
| 3/24/2025 | Listed for sale | $639,900$196/sqft |
Source: MLS PIN #73349364 Report a problem | ||
Public tax history
| Year | Property taxes | Tax assessment |
|---|---|---|
| 2025 | $7,558 +9.6% | $563,600 +10.7% |
| 2024 | $6,893 +7.8% | $509,100 +13.4% |
| 2023 | $6,394 -4.5% | $449,000 +3.1% |
| 2022 | $6,696 +7.5% | $435,400 +13.7% |
| 2021 | $6,231 -1% | $383,000 -3.4% |
| 2020 | $6,293 +3.7% | $396,300 +1% |
| 2019 | $6,071 +17% | $392,200 +17.9% |
| 2018 | $5,190 -13.3% | $332,700 -12.4% |
| 2017 | $5,986 +12.8% | $379,600 +13.8% |
| 2016 | $5,309 -8.7% | $333,500 -9.5% |
| 2015 | $5,815 +2.4% | $368,500 +1.2% |
| 2014 | $5,678 +8.4% | $364,000 +3.4% |
| 2013 | $5,240 +2.6% | $351,900 -5.3% |
| 2012 | $5,106 +4.9% | $371,600 -0.4% |
| 2011 | $4,869 +12.6% | $373,100 +2% |
| 2010 | $4,326 +14.8% | $365,700 +6.1% |
| 2009 | $3,769 -16.5% | $344,800 -18.2% |
| 2008 | $4,512 +14.9% | $421,700 -0.4% |
| 2007 | $3,927 +37.1% | $423,200 +45.2% |
| 2006 | $2,864 +4.4% | $291,400 +15.2% |
| 2005 | $2,744 +1.4% | $252,900 +9.1% |
| 2004 | $2,705 +8.9% | $231,800 +42.7% |
| 2003 | $2,483 +3.6% | $162,400 |
| 2002 | $2,397 +15.8% | $162,400 +33.6% |
| 2000 | $2,070 | $121,600 |
Find assessor info on the county website
Neighborhood: 02346
Nearby homes
- $699,0003 bd3 ba1.7k sqft7 Grace, Middleboro, MA 02346Sold

- $457,0003 bd1 ba1.5k sqft314 Old Center St, Middleboro, MA 02346Off Market

- $570,0003 bd1 ba1.6k sqft315 Old Center St, Middleboro, MA 02346Sold
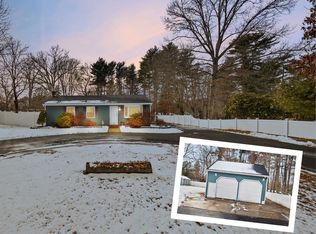
- $505,0003 bd2 ba1.2k sqft317 Old Center St, Middleboro, MA 02346Sold
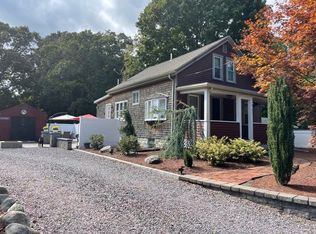
- $525,0003 bd2 ba1.6k sqft320 Old Center St, Middleboro, MA 02346Sold
- $728,6003 bd2 ba1.7k sqft7 Grace St, Middleboro, MA 02346Off Market
- $741,6003 bd2 ba1.7k sqft5 Grace St, Middleboro, MA 02346Off Market
- $521,100-- bd-- ba1.6k sqft11 Shaw St, Middleboro, MA 02346Off Market
Nearby schools
GreatSchools rating
- 4/10Henry B. Burkland Elementary SchoolGrades: 1-5Distance: 1.5 mi
- 4/10John T. Nichols Middle SchoolGrades: 6-8Distance: 2.3 mi
- 6/10Middleborough High SchoolGrades: 9-12Distance: 2.1 mi
Schools provided by the listing agent
- Elementary: Burkland
- Middle: Nichols Middle
- High: Middleboro High
Source: MLS PIN. This data may not be complete. We recommend contacting the local school district to confirm school assignments for this home.
Get a cash offer in 3 minutes
Find out how much your home could sell for in as little as 3 minutes with a no-obligation cash offer.
Estimated market value
$729,500
Get a cash offer in 3 minutes
Find out how much your home could sell for in as little as 3 minutes with a no-obligation cash offer.
Estimated market value
$729,500
- Massachusetts
- Plymouth County
- Middleborough
- 02346
- 316 Old Center St
