This single-level all-brick home has been meticulously maintained and upgraded, offering a perfect blend of style, comfort, and convenience. With 4 spacious bedrooms and 2 baths, this home is ideal for families, professionals, or anyone seeking a move-in ready property with all the right details. The owner’s suite serves as a private retreat, featuring a luxurious double vanity, a beautifully tiled walk-in shower, soaking tub, and a walk-in closet with custom shelving. Elegant hard floor surfaces flow throughout the home, adding sophistication and easy upkeep to every room. The chef’s kitchen is designed for convenience with a large pantry and ample counter space for both cooking and entertaining. Energy efficiency is a priority with a tankless hot water heater and an insulated overhead door, helping keep utility costs low while maintaining comfort year-round. The cozy gas fireplace in the living room adds both charm and functionality, ensuring warmth during cooler months. Enjoy outdoor living with a covered rear patio, perfect for relaxing or entertaining, and surrounded by upgraded landscaping and a vinyl privacy fence for added seclusion. For additional storage, the home offers convenient pull-down attic access, perfect for seasonal items or larger belongings. Located on a quiet cul-de-sac lot, this home is just moments from shopping, dining, and offers easy access to I-65 for a quick commute. Whether you’re looking for comfort, convenience, or style, this property has it all. Don’t miss the opportunity to make it yours—schedule a showing today!
Sold for $342,500
$342,500
316 Olympia Ct, Bowling Green, KY 42103
4beds
1,715sqft
Single Family Residence
Built in 2024
8,276 Square Feet Lot
$357,000 Zestimate®
$200/sqft
$2,248 Estimated rent
Home value
$357,000
$328,000 - $389,000
$2,248/mo
Zestimate® history
Owner options
List your home for rent
$2,248/mo
Rent Zestimate®
Find your next renter with Zillow Rental Manager. Plus, with online applications, you can quickly screen prospective tenants – for free.
$2,248/mo
Rent Zestimate®
Refinance and save
$2,051/mo
Est. payment
Refinancing to a lower rate could help reduce your monthly payments and save thousands over the life of the loan.
$2,051/mo
Est. payment
Explore your selling options
Work with a Zillow partner agent
Leverage their expertise and Zillow's premium Showcase listings to get your home seen by more buyers.
Get startedList with your own agent
Get your home in front of millions of buyers by listing it on Zillow.
Learn how to do itSell it yourself
Take full control of how buyers see your home on Zillow by listing For Sale by Owner (FSBO).
List your homeWhat's special
Cozy gas fireplaceAll-brick homeVinyl privacy fenceLarge pantryPull-down attic accessCovered rear patioUpgraded landscaping
Zillow last checked:
Listing updated:
Listed by:
Jared H Nugent 270-202-1262,
RE/MAX Real Estate Executives
Bought with:
Kathy A Burton, 242192
Keller Williams First Choice R
Source: RASK,MLS#: RA20250456
Facts & features
Interior
Bedrooms & bathrooms
- Bedrooms: 4
- Bathrooms: 2
- Full bathrooms: 2
- Main level bathrooms: 2
- Main level bedrooms: 4
Rooms
- Room types: Attic
Primary bedroom
- Level: Main
Bedroom 2
- Level: Main
Bedroom 3
- Level: Main
Bedroom 4
- Level: Main
Primary bathroom
- Level: Main
Bathroom
- Features: Double Vanity, Granite Counters, Separate Shower
Kitchen
- Features: Concrete Counter Tops, Pantry
Heating
- Heat Pump, Electric
Cooling
- Central Air
Appliances
- Included: Dishwasher, Microwave, Electric Range, Tankless Water Heater
- Laundry: Laundry Room
Features
- Walls (Dry Wall), Eat-in Kitchen
- Flooring: Hardwood, Tile
- Windows: Thermo Pane Windows, Partial Window Treatments
- Basement: None
- Attic: Storage
- Number of fireplaces: 1
- Fireplace features: 1
Interior area
- Total structure area: 1,715
- Total interior livable area: 1,715 sqft
Property
Parking
- Total spaces: 2
- Parking features: Attached, Front Entry
- Attached garage spaces: 2
Accessibility
- Accessibility features: 1st Floor Bathroom
Features
- Patio & porch: Covered Patio
- Exterior features: Landscaping
- Fencing: Privacy,Vinyl
Lot
- Size: 8,276 Square Feet
- Features: County, Cul-De-Sac
Details
- Parcel number: 052B11A236
Construction
Type & style
- Home type: SingleFamily
- Architectural style: Traditional
- Property subtype: Single Family Residence
Materials
- Brick
- Foundation: Slab
- Roof: Shingle
Condition
- Year built: 2024
Utilities & green energy
- Sewer: City
- Water: County
Community & HOA
Community
- Security: Smoke Detector(s)
- Subdivision: Carter Crossings
HOA
- Has HOA: Yes
- Amenities included: Management
Location
- Region: Bowling Green
Financial & listing details
- Price per square foot: $200/sqft
- Price range: $350K - $342.5K
- Date on market: 1/27/2025
Price history
| Date | Event | Price |
|---|---|---|
| 2/19/2025 | Sold | $342,500-2.1%$200/sqft |
Source:  RASK #RA20250456 Report a problem RASK #RA20250456 Report a problem | ||
| 1/31/2025 | Pending sale | $349,999$204/sqft |
Source: RASK #RA20250456 Report a problem | ||
| 1/27/2025 | Listed for sale | $349,999+0%$204/sqft |
Source: RASK #RA20250456 Report a problem | ||
| 8/1/2024 | Listing removed | $349,900$204/sqft |
Source: Hammer Homes Report a problem | ||
| 6/1/2024 | Price change | $349,900+2.9%$204/sqft |
Source: Hammer Homes Report a problem | ||
| 3/14/2024 | Listed for sale | $339,900$198/sqft |
Source: Hammer Homes Report a problem | ||
Public tax history
Tax history is unavailable.
Neighborhood: 42103
Nearby homes
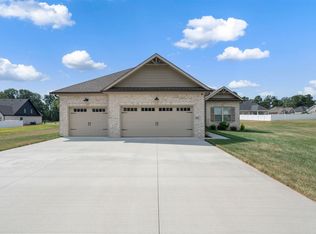
- $350,0003 bd2 ba1.6k sqft312 Olympia Ct, Bowling Green, KY 42103Sold
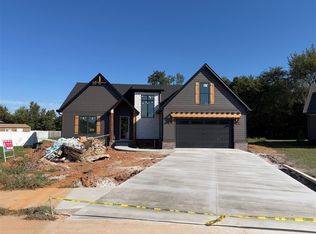
- $499,9003 bd3 ba2.6k sqftLOT 220 Olympia Ct, Bowling Green, KY 42101Sold
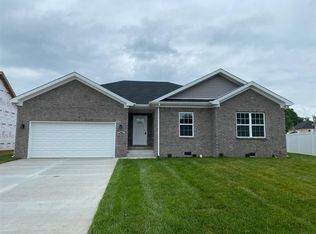
- $320,0004 bd2 ba1.7k sqft2643 Carter Farm Rd, Bowling Green, KY 42103Sold
- $318,0003 bd2 ba1.4k sqft317 Olympia Ct, Bowling Green, KY 42103Sold

- $39,375-- bd-- ba-- sqft313 Olympia Ct, Bowling Green, KY 42103Off Market
- $329,000-- bd-- ba-- sqft2619 Carter Farm Rd, Bowling Green, KY 42103Sold
- $62,500-- bd-- ba-- sqft309 Olympia Ct, Bowling Green, KY 42103Off Market
- $39,375-- bd-- ba-- sqft321 Olympia Ct, Bowling Green, KY 42103Off Market
Nearby schools
GreatSchools rating
- 7/10Cumberland Trace Elementary SchoolGrades: PK-6Distance: 0.5 mi
- 10/10Drakes Creek Middle SchoolGrades: 7-8Distance: 3 mi
- 10/10Greenwood High SchoolGrades: 9-12Distance: 2.8 mi
Schools provided by the listing agent
- Elementary: Cumberland Trace
- Middle: Drakes Creek
- High: Greenwood
Source: RASK. This data may not be complete. We recommend contacting the local school district to confirm school assignments for this home.


Get pre-qualified for a loan
At Zillow Home Loans, we can pre-qualify you in as little as 5 minutes with no impact to your credit score.An equal housing lender. NMLS #10287.
Sell for more on Zillow
Get a Zillow Showcase℠ listing at no additional cost and you could sell for .
$357,000
2% more
+$7,140
With Zillow Showcase(estimated)
$364,140
- Kentucky
- Warren County
- Bowling Green
- 42103
- 316 Olympia Ct
Nearby cities
Nearby zip codes
Other Bowling Green Topics
