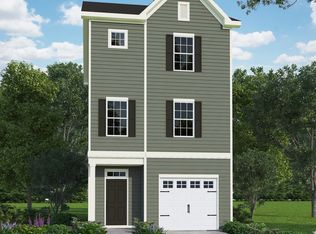
The Garnet three story, end unit townhome plan by H&H Homes offers 2-3 Bedrooms, 3 - 3.5 Bathrooms, 2-car front load garage, and 1,869 square feet. The Garnet features a covered side entry leading into a foyer with coat closet, garage access, and a Gathering Room with walk-in closet and powder room. A covered patio to the back completes the first floor. Depending on phase of construction, customizable floor plan options on the first floor include: a study option or an additional Bedroom #3 with full bath. Follow the stairs to the second floor to find the main living space with kitchen, pantry, powder room, family room (with optional fireplace), and uncovered deck just outside the kitchen. Head upstairs to the third floor to find a Master Bedroom with full bath and walk-in closet, Bedroom #2 with full bath and walk-in closet, and laundry space. The Garnet is the perfect plan to call home!
This property is off market, which means it's not currently listed for sale or rent on Zillow. This may be different from what's available on other websites or public sources.