A RARE opportunity to live in the heart of the CITY of Williamsburg with almost-new construction! Experience great convenience to Colonial Williamsburg and William & Mary in this captivating bungalow-style cottage home. It features an open floor plan, first-floor primary, charming three-season porch and numerous upgrades. A wide front porch greets guests at the formal front entrance, while a cozy patio complete with a water feature provides a warm welcome through the friend's entrance at the rear. Inside, the family room offers built-ins and a gas fireplace and opens to a stunning kitchen equipped with stainless appliances, quartz countertops, center island and pantry. The dining area is perfect for both everyday meals and formal gatherings. The spacious first-floor primary suite includes a luxurious en suite bath and a large walk-in closet outfitted with a custom-built closet system. Upstairs, three additional bedrooms offer versatile space for guests or ‘flex’ rooms. Upgrades include plantation shutters, NEW patio, gas line for a grill and an epoxy-finished garage floor. This home combines modern amenities with a prime location, making it a truly exceptional find in Williamsburg!
Sold for $700,000
$700,000
316 Page St, Williamsburg, VA 23185
4beds
2,333sqft
Single Family Residence
Built in 2018
4,791 Square Feet Lot
$708,000 Zestimate®
$300/sqft
$2,745 Estimated rent
Home value
$708,000
$673,000 - $743,000
$2,745/mo
Zestimate® history
Owner options
List your home for rent
$2,745/mo
Rent Zestimate®
Find your next renter with Zillow Rental Manager. Plus, with online applications, you can quickly screen prospective tenants – for free.
$2,745/mo
Rent Zestimate®
Refinance and save
$4,281/mo
Est. payment
Refinancing to a lower rate could help reduce your monthly payments and save thousands over the life of the loan.
$4,281/mo
Est. payment
Explore your selling options
Work with a Zillow partner agent
Leverage their expertise and Zillow's premium Showcase listings to get your home seen by more buyers.
Get startedList with your own agent
Get your home in front of millions of buyers by listing it on Zillow.
Learn how to do itSell it yourself
Take full control of how buyers see your home on Zillow by listing For Sale by Owner (FSBO).
List your homeWhat's special
Zillow last checked:
Listing updated:
Listed by:
Deelyn Robinson 757-503-1999,
Liz Moore & Associates
Bought with:
NON MLS USER MLS
NON MLS OFFICE
Source: CVRMLS,MLS#: 2423424 Originating MLS: Central Virginia Regional MLS
Originating MLS: Central Virginia Regional MLSFacts & features
Interior
Bedrooms & bathrooms
- Bedrooms: 4
- Bathrooms: 3
- Full bathrooms: 2
- 1/2 bathrooms: 1
Primary bedroom
- Description: spacious w. en suite bath and large walk-in closet
- Level: First
- Dimensions: 13.3 x 16.4
Bedroom 2
- Level: Second
- Dimensions: 13.4 x 10.8
Bedroom 3
- Description: walk-in closet
- Level: Second
- Dimensions: 9.6 x 10.6
Bedroom 4
- Description: Huge walk-in closet
- Level: Second
- Dimensions: 13.3 x 13.9
Additional room
- Description: Screened porch w/ EZ Breeze windows
- Level: First
- Dimensions: 0 x 0
Dining room
- Description: plantation shutters; open to kitchen & great room
- Level: First
- Dimensions: 11.9 x 13.3
Family room
- Description: Built-ins, gas FP, plantation shutters
- Level: First
- Dimensions: 15.3 x 13.3
Other
- Description: Tub & Shower
- Level: First
Other
- Description: Tub & Shower
- Level: Second
Half bath
- Level: First
Kitchen
- Description: GORGEOUS! w/ center island, quartz counters
- Level: First
- Dimensions: 9.7 x 13.9
Laundry
- Level: First
- Dimensions: 0 x 0
Heating
- Forced Air, Natural Gas
Cooling
- Central Air
Appliances
- Included: Dryer, Dishwasher, Exhaust Fan, Gas Cooking, Disposal, Gas Water Heater, Microwave, Refrigerator, Range Hood, Water Heater, Washer
- Laundry: Washer Hookup, Dryer Hookup
Features
- Bookcases, Built-in Features, Ceiling Fan(s), Dining Area, Separate/Formal Dining Room, Double Vanity, Eat-in Kitchen, Granite Counters, High Ceilings, Kitchen Island, Main Level Primary, Pantry, Recessed Lighting, Walk-In Closet(s)
- Flooring: Tile, Wood
- Doors: Insulated Doors
- Windows: Thermal Windows
- Basement: Crawl Space
- Attic: Access Only,Walk-In
- Number of fireplaces: 1
- Fireplace features: Gas
Interior area
- Total interior livable area: 2,333 sqft
- Finished area above ground: 2,333
Property
Parking
- Total spaces: 1.5
- Parking features: Detached, Garage, Garage Door Opener, Garage Faces Rear, Two Spaces, Garage Faces Side
- Garage spaces: 1.5
Features
- Levels: Two
- Stories: 2
- Patio & porch: Rear Porch, Front Porch, Patio
- Pool features: None
- Fencing: Decorative,Fenced,Partial
Lot
- Size: 4,791 Square Feet
Details
- Parcel number: 4682300014
- Zoning description: PDR
Construction
Type & style
- Home type: SingleFamily
- Architectural style: Craftsman,Two Story
- Property subtype: Single Family Residence
Materials
- Drywall, Frame, HardiPlank Type
- Roof: Asphalt,Composition,Shingle
Condition
- Resale
- New construction: No
- Year built: 2018
Utilities & green energy
- Sewer: Public Sewer
- Water: Public
Community & HOA
Community
- Security: Smoke Detector(s)
- Subdivision: Capitol Landing Green
HOA
- Has HOA: Yes
- Amenities included: Management
- Services included: Common Areas, Maintenance Grounds, Reserve Fund
- HOA fee: $160 monthly
Location
- Region: Williamsburg
Financial & listing details
- Price per square foot: $300/sqft
- Tax assessed value: $615,400
- Annual tax amount: $3,815
- Date on market: 1/17/2026
- Ownership: Individuals
- Ownership type: Sole Proprietor
Price history
| Date | Event | Price |
|---|---|---|
| 11/4/2024 | Sold | $700,000+1.6%$300/sqft |
Source:  CVRMLS #2423424 Report a problem CVRMLS #2423424 Report a problem | ||
| 9/11/2024 | Pending sale | $689,000$295/sqft |
Source: CVRMLS #2423424 Report a problem | ||
| 9/11/2024 | Contingent | $689,000$295/sqft |
Source:  REIN Inc. #10550076 Report a problem REIN Inc. #10550076 Report a problem | ||
| 9/6/2024 | Listed for sale | $689,000+18.8%$295/sqft |
Source:  WMLS #2402784 Report a problem WMLS #2402784 Report a problem | ||
| 10/22/2021 | Sold | $579,900$249/sqft |
Source: WMLS #2103838 Report a problem | ||
| 9/24/2021 | Pending sale | $579,900$249/sqft |
Source: WMLS #2103838 Report a problem | ||
| 9/24/2021 | Contingent | $579,900$249/sqft |
Source: REIN Inc. #10401648 Report a problem | ||
| 9/17/2021 | Listed for sale | $579,900+11.3%$249/sqft |
Source: WMLS #2103838 Report a problem | ||
| 11/20/2018 | Sold | $520,878+9.5%$223/sqft |
Source: WMLS #1715310 Report a problem | ||
| 6/2/2018 | Pending sale | $475,645$204/sqft |
Source: Howard Hanna - Williamsburg #1715310 Report a problem | ||
| 6/1/2018 | Listed for sale | $475,645+94.1%$204/sqft |
Source: Howard Hanna - Williamsburg #1715310 Report a problem | ||
| 12/14/2017 | Sold | $245,000$105/sqft |
Source: Public Record Report a problem | ||
Public tax history
| Year | Property taxes | Tax assessment |
|---|---|---|
| 2025 | $4,062 +6.5% | $655,200 +4.8% |
| 2024 | $3,815 +7.2% | $624,900 +1.5% |
| 2023 | $3,558 +6.5% | $615,400 +7.2% |
| 2022 | $3,340 +7.8% | $573,800 +10% |
| 2021 | $3,099 +7.9% | $521,800 +1% |
| 2020 | $2,873 +28.3% | $516,500 +31.5% |
| 2019 | $2,239 +235.7% | $392,800 +235.7% |
| 2018 | $667 +56% | $117,000 |
| 2017 | $428 | $117,000 +46.3% |
| 2016 | $428 | $80,000 +3.9% |
| 2015 | $428 | $77,000 +2.7% |
| 2014 | $428 | $75,000 |
| 2013 | -- | $75,000 |
| 2012 | -- | $75,000 |
| 2011 | -- | -- |
Find assessor info on the county website
Neighborhood: 23185
Nearby homes
- $650,0004 bd3 ba2.2k sqft314 Page St, Williamsburg, VA 23185Sold

- $585,0003 bd3 ba2k sqft318 Page St, Williamsburg, VA 23185Sold

- $547,1003 bd3 ba2.2k sqft320 Page St, Williamsburg, VA 23185Off Market
- $682,0004 bd3 ba2.3k sqft312 Page St, Williamsburg, VA 23185Off Market
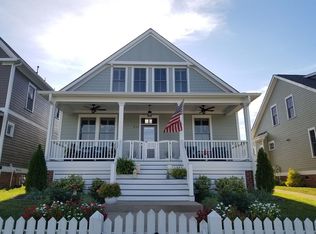
- $550,8003 bd2 ba2.3k sqft310 Page St, Williamsburg, VA 23185Off Market
- $473,2003 bd3 ba2.2k sqft310 Page St #0, Williamsburg, VA 23185Off Market
- $745,5003 bd2 ba2.3k sqft313 Capitol Landing Rd, Williamsburg, VA 23185Off Market
- $535,4003 bd3 ba2.3k sqft308 Page St, Williamsburg, VA 23185Off Market
Nearby schools
GreatSchools rating
- 5/10Matthew Whaley Elementary SchoolGrades: K-5Distance: 0.8 mi
- 7/10Berkeley Middle SchoolGrades: 6-8Distance: 2.6 mi
- 5/10Lafayette High SchoolGrades: 9-12Distance: 5 mi
Schools provided by the listing agent
- Elementary: Matthew Whaley
- Middle: Berkeley
- High: Lafayette
Source: CVRMLS. This data may not be complete. We recommend contacting the local school district to confirm school assignments for this home.


Get pre-qualified for a loan
At Zillow Home Loans, we can pre-qualify you in as little as 5 minutes with no impact to your credit score.An equal housing lender. NMLS #10287.
Sell for more on Zillow
Get a Zillow Showcase℠ listing at no additional cost and you could sell for .
$708,000
2% more
+$14,160
With Zillow Showcase(estimated)
$722,160
- Virginia
- Williamsburg City
- Williamsburg
- 23185
- 316 Page St
Nearby cities
Nearby zip codes
Other Williamsburg Topics
