***Multiple offers received. Seller requesting all offers be submitted by Sunday, 6/28 at 4:00pm.****
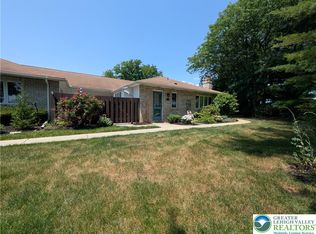
Offered for the first time in over four decades, this East Penn School District townhome is ready for its next chapter. Featuring 3 bedrooms, 2.5 bathrooms, and a functional open concept layout, the home offers plenty of space and opportunity for its next owner.
The main level features hardwood flooring through much of the living space, with the kitchen opening to the dining and living areas for easy everyday living and entertaining. Sliding glass doors lead to a 14' x 13' deck with a built in bench overlooking the backyard. A laundry room with washer and dryer, along with a convenient half bath, complete the first floor.
Upstairs, the primary suite includes a private bath, walk in closet, and additional sitting area that could serve as a home office, reading nook, or flex space. Two additional bedrooms and a full hallway bath complete the second floor.
The finished walkout basement provides additional living space and direct access to the backyard. Additional features include a one car garage, driveway parking, and a convenient location close to hospitals, shopping, grocery stores, and everyday conveniences.
With an open floor plan, walkout basement, garage, deck, and East Penn School District location, this home presents an excellent opportunity to personalize and add value while enjoying a layout designed for everyday living.
Pending
$259,000
316 Parkside Dr, Macungie, PA 18062
3beds
2,080sqft
:
Get pre-qualified$1,739/mo
Townhouse, Multi Family
Built in 1980
3,005 Square Feet Lot
$-- Zestimate®
$125/sqft
$-- HOA
What's special
One car garageDriveway parkingFunctional open concept layout
- 28 days |
- 495 |
- 87 |
Zillow last checked:
Listing updated:
Listed by:
Mick Seislove 610-657-1758,
BHHS Fox & Roach Macungie 484-519-4444
Source: GLVR,MLS#: 779615 Originating MLS: Lehigh Valley MLS
Originating MLS: Lehigh Valley MLSFacts & features
Interior
Bedrooms & bathrooms
- Bedrooms: 3
- Bathrooms: 3
- Full bathrooms: 2
- 1/2 bathrooms: 1
Primary bedroom
- Level: Second
- Dimensions: 14.00 x 13.00
Bedroom
- Level: Second
- Dimensions: 9.00 x 11.00
Bedroom
- Level: Second
- Dimensions: 12.00 x 9.00
Primary bathroom
- Level: Second
- Dimensions: 5.00 x 7.00
Dining room
- Level: First
- Dimensions: 13.00 x 11.00
Other
- Level: Second
- Dimensions: 6.00 x 8.00
Half bath
- Level: First
- Dimensions: 6.00 x 4.00
Kitchen
- Level: First
- Dimensions: 9.00 x 9.00
Laundry
- Level: First
- Dimensions: 6.00 x 8.00
Living room
- Level: First
- Dimensions: 14.00 x 19.00
Other
- Description: sitting area/office space inside primary bedroom
- Level: Second
- Dimensions: 7.00 x 12.00
Heating
- Heat Pump
Cooling
- Central Air, Ceiling Fan(s)
Appliances
- Included: Dryer, Electric Oven, Electric Range, Electric Water Heater, Disposal, Refrigerator, Washer
- Laundry: Main Level
Features
- Dining Area, Walk-In Closet(s)
- Flooring: Hardwood
- Basement: Exterior Entry,Finished,Other,Sump Pump,Walk-Out Access
Interior area
- Total interior livable area: 2,080 sqft
- Finished area above ground: 1,674
- Finished area below ground: 406
Property
Parking
- Total spaces: 1
- Parking features: Built In, Driveway, Garage, Off Street, On Street
- Garage spaces: 1
- Has uncovered spaces: Yes
Features
- Stories: 2
- Patio & porch: Deck, Patio
- Exterior features: Deck, Patio
Lot
- Size: 3,005 Square Feet
Details
- Parcel number: 5473762476351
- Zoning: R-7.8
- Special conditions: None
Construction
Type & style
- Home type: Townhouse
- Architectural style: Other
- Property subtype: Townhouse, Multi Family
Materials
- Brick, Vinyl Siding
- Roof: Asphalt,Fiberglass
Condition
- Year built: 1980
Utilities & green energy
- Electric: 200+ Amp Service, Circuit Breakers
- Sewer: Public Sewer
- Water: Public
Community & HOA
Community
- Subdivision: Macungie Village
Location
- Region: Macungie
Financial & listing details
- Price per square foot: $125/sqft
- Tax assessed value: $173,500
- Annual tax amount: $5,182
- Date on market: 6/25/2026
- Cumulative days on market: 28 days
- Ownership type: Fee Simple
Estimated market value
Not available
Estimated sales range
Not available
$2,557/mo
Price history
| Date | Event | Price |
|---|---|---|
| 6/28/2026 | Pending sale | $259,000$125/sqft |
Source:  GLVR #779615 Report a problem GLVR #779615 Report a problem | ||
| 6/25/2026 | Listed for sale | $259,000$125/sqft |
Source: GLVR #779615 Report a problem | ||
Public tax history
| Year | Property taxes | Tax assessment |
|---|---|---|
| 2025 | $5,182 +5.9% | $173,500 |
| 2024 | $4,893 +1.8% | $173,500 |
| 2023 | $4,807 | $173,500 |
| 2022 | $4,807 +4% | $173,500 |
| 2021 | $4,621 +0.8% | $173,500 |
| 2020 | $4,582 +10167.2% | $173,500 |
| 2019 | $45 | $173,500 |
| 2018 | $45 | $173,500 |
| 2017 | -- | $173,500 |
| 2016 | -- | $173,500 |
| 2015 | -- | $173,500 |
| 2014 | -- | $173,500 +219.8% |
| 2012 | -- | $54,250 |
| 2011 | -- | $54,250 |
| 2010 | -- | $54,250 |
| 2009 | -- | $54,250 |
| 2008 | -- | $54,250 |
| 2007 | -- | $54,250 |
| 2006 | -- | $54,250 |
| 2005 | -- | $54,250 |
| 2004 | -- | $54,250 |
| 2003 | -- | $54,250 |
| 2002 | -- | $54,250 |
| 2000 | -- | $54,250 |
Find assessor info on the county website
Monthly payment
Est. payment
Payment breakdown
Explore the cost of this home by adjusting the details. Changes won't be saved.Climate risks
Neighborhood: 18062
Nearby schools
GreatSchools rating
- 8/10Macungie El SchoolGrades: K-5Distance: 1 mi
- 8/10Eyer Middle SchoolGrades: 6-8Distance: 0.9 mi
- 8/10Emmaus High SchoolGrades: 9-12Distance: 3.3 mi
Schools provided by the listing agent
- Elementary: Macungie Elementary School
- Middle: Eyer Middle School
- High: Emmaus High School
- District: East Penn
Source: GLVR. This data may not be complete. We recommend contacting the local school district to confirm school assignments for this home.
- $333,3003 bd2 ba1.6k sqft318 Parkside Dr, Macungie, PA 18062Off Market

- $392,7003 bd2 ba1.6k sqft314 Parkside Dr, Macungie, PA 18062Off Market
- $348,3003 bd2 ba1.6k sqft320 Parkside Dr, Macungie, PA 18062Off Market
- $334,8003 bd3 ba1.6k sqft322 Parkside Dr, Macungie, PA 18062Off Market
- $384,1003 bd2 ba1.9k sqft324 Parkside Dr, Macungie, PA 18062Off Market
- $339,8003 bd2 ba1.4k sqft330 Parkside Dr, Macungie, PA 18062Off Market
- $370,7004 bd3 ba2.4k sqft244 Willow St, Macungie, PA 18062Off Market
- $309,4003 bd2 ba1.4k sqft332 Parkside Dr, Macungie, PA 18062Off Market
A local agent can set up tours, give advice and negotiate with sellers.
A local lender can help you make sure your offer is ready when you are.
Similar homes
- $364,0004 bd3 ba1.7k sqft52 Willow St, Macungie, PA 18062For Sale
 MLS ID #780502, Zack Nebbaki, EXP Realty LLC. GLVR
 - $365,0003 bd2 ba1.6k sqft5634 Merion Ln, Macungie, PA 18062For Sale
 MLS ID #780026, Rob McCann, Assist 2 Sell Buyers & Sellers. GLVR
 - $284,9003 bd2 ba1.1k sqft5612 Greens Dr, Allentown, PA 18106For Sale
 MLS ID #777931, Chris Amelio, Rudy Amelio Real Estate. GLVR
 - $280,0004 bd2 ba1.6k sqft425 Ridge St, Emmaus, PA 18049For Sale
 MLS ID #780187, Heather Kramer, BHHS Fox & Roach Macungie. GLVR
 - $185,0003 bd2 ba1.4k sqft3331 Marworth Ct, Macungie, PA 18062For SaleMLS ID #778150, Eric Huber, IronValley RE of Lehigh Valley. GLVR
- $309,9003 bd3 ba1.5k sqft1063 Howertown Rd, Catasauqua, PA 18032For SaleMLS ID #781074, Colleen Geiger, RE/MAX Unlimited Real Estate. GLVR
- $265,0003 bd1 ba1.4k sqft122 Front St, Alburtis, PA 18011For SaleMLS ID #773839, Elizabeth A. McNair, CENTURY 21 Keim Realtors. GLVR
- $170,0003 bd2 ba1.6k sqft5256 Brunswick Ln, Macungie, PA 18062For SaleMLS ID #778794, David Houck, Coldwell Banker Hearthside. GLVR
- $304,9002 bd3 ba1.5k sqft390 Fairview St, Emmaus, PA 18049For SaleMLS ID #771702, Daniel Y Joseph, Joseph Real Estate/Daniel. GLVR
- $244,9003 bd1 ba1.2k sqft948 W Chew St, Allentown, PA 18102For SaleMLS ID #779740, Anis A. Atiyeh, IronValley RE of Lehigh Valley. GLVR
- $244,0003 bd2 ba1.2k sqft1772 S Idaho St, Allentown, PA 18103For SaleMLS ID #779225, Jon Campbell, Real of Pennsylvania. GLVR
- $187,9003 bd2 ba1.5k sqft5250 Brunswick Ln, Macungie, PA 18062For SaleMLS ID #777730, Ola Ragheb, Weichert Realtors - Allentown. GLVR
- $274,9993 bd2 ba1k sqft941 S Armour St, Allentown, PA 18103For SaleMLS ID #779424, Katherine Medina, I-Do Real Estate. GLVR
- $344,9003 bd3 ba1.8k sqft335 Moty Dr, Alburtis, PA 18011For SaleMLS ID #778044, Deb Fusco, IronValley RE of Lehigh Valley. GLVR
- $249,9005 bd1 ba1.4k sqft1023 W Allen St, Allentown, PA 18102For SaleMLS ID #777394, Angel G. Rosa, I-Do Real Estate. GLVR
- $273,9993 bd1 ba1.4k sqft1310 Ueberroth Ave, Allentown, PA 18103For SaleMLS ID #777079, Saadia D. Negron Ortiz, D.E. Huber Real Estate. GLVR
- $319,9002 bd2 ba1.3k sqft2430 Steeplechase Dr, Macungie, PA 18062For SaleMLS ID #776627, Monna Lou Henninger CRB, BHGRE Valley Partners-Bethlehm. GLVR
- $299,9003 bd3 ba1.7k sqft215 W Lehigh St, Bethlehem, PA 18018For SaleMLS ID #780793, Luis Romano, Allentown City Realty. GLVR
- $265,0003 bd2 ba1.4k sqft1217 W Allen St, Allentown, PA 18102For SaleMLS ID #773026, Heather Kidd, Howard Hanna TheFrederickGroup. GLVR
- $220,0003 bd2 ba1.7k sqft834 W Liberty St, Allentown, PA 18102For SaleMLS ID #778796, Nichole L. Smith, Keystone Prop Mngmnt&Maint LLC. GLVR
